

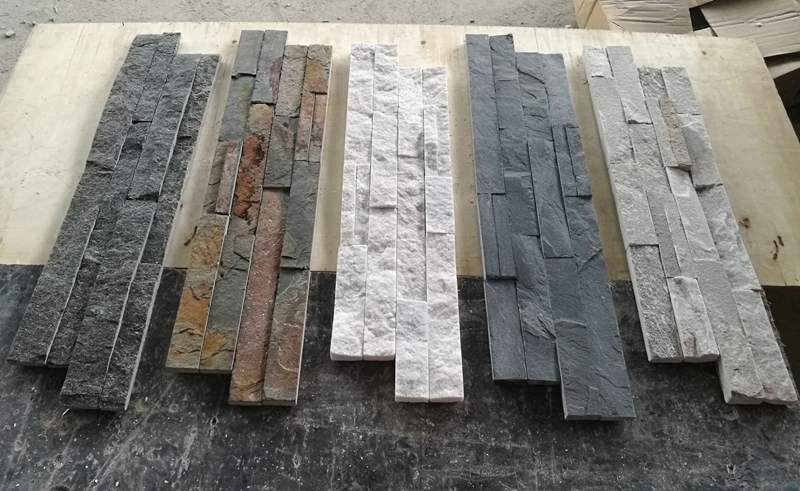
Specifying exterior cladding for high-rise commercial facades requires balancing aesthetic goals with rigorous structural safety and fire compliance. For Type I and II structures, the choice of commercial stacked stone panels hinges on a system’s ability to manage intense wind pressures and heavy dead loads without compromising the building’s thermal or fire-rated envelope. Relying on untested materials can lead to catastrophic delamination or failure to meet 2026 safety standards, making the selection of a verified manufacturer a primary procurement priority.
This guide evaluates the leading suppliers based on their engineering standards, third-party certifications, and material performance. We analyze why cement-backed systems are becoming the industry standard for managing dead loads up to 130 kg/m² and providing critical fire ratings like A2-s3, d2. By examining factory quality controls and ISO/IEC 17025 accredited testing logs, you can identify manufacturers capable of delivering panels that withstand suction forces up to 5 kPa and meet the serviceability limits required for high-consequence commercial projects.
10 Leading Structural Stacked Stone Panel Manufacturers Globally
Quick Comparison: Top Picks
| Manufacturer / Brand | Location | Core Strength | Verdict |
|---|---|---|---|
| TopSource Stone | China (Global Shipping) | Cement-Backed Natural Panels & Interlocking Z-Systems | Best for factory-direct commercial margins, offering certified A2 fire-rated natural stone. |
| Stonepanel (Cupa Group) | Spain / Europe Offices | Patented Interlocking Cement-Backed Natural Modules | The European standard for multi-story masonry facades with built-in anchor hooks. |
| GammaStone | Italy | Lightweight Monolithic Structural Stone Plates | Premier high-rise architectural brand for geometric, large-scale composite facades. |
| Stone Panels International | United States | Lightweight Honeycomb Natural Stone Assemblies | The go-to for major North American commercial builds needing minimum dead load. |
| Knauf Aquapanel | Germany | High-Stiffness Cementitious Carrier Substrates | Global benchmark for high-velocity wind zone facade stone carrier plates. |
| Sto Group | Germany / Global | Rainscreen Modular Carrier Board Facade Layouts | Best for high-exposure multi-story envelopes demanding certified back-ventilation. |
| MSI Surfaces | United States | Pre-Interlocked Natural Ledger Panels | Excellent for domestic logistical availability and commercial interior design specs. |
| Panariagroup (Cotto d’Este) | Italy | Fiberglass-Reinforced Large Format Stone Cladding | Top luxury supplier for thin mineral slabs with structurally reinforced matrices. |
| ErthCoverings | Canada | Precision Interlocking Natural Stone Veneers | Superb choice for cold-climate real estate projects needing high frost-cycle ratings. |
| Century Stone UK | United Kingdom | Calibrated Modular Facade Facing Slices | Reliable source for uniform product depths, preventing lippage on commercial walls. |
TopSource Stone
TopSource Stone operates as a specialized manufacturer that maintains direct oversight of the entire production life cycle. By managing everything from the initial quarrying to the final infrared precision cutting, the company ensures that each ledger stone panel meets strict architectural standards. This factory-controlled approach allows them to provide authentic natural stone textures that avoid the artificial look of cast products, making them a reliable partner for commercial contractors and designers seeking high-end finishes without middleman markups.
The technical execution of their products focuses on physical durability and ease of installation. Their interlocking Z-panel system reduces labor risks and site errors by ensuring a seamless fit, while the use of real natural stone guarantees color permanence against UV exposure. For international clients, the factory provides full OEM and ODM support alongside custom packaging solutions, which reduces the logistical risks often associated with high-volume architectural stone imports.
At a Glance:
- 📍 Location: China (Global Shipping Routes)
- 🏭 Core Strength: Cement-Backed Stone Panels, Natural Ledger Modules (Flat, Rough, Pencil, and Marble Series)
- 🌍 Key Markets: Global B2B Wholesalers, Commercial Facade Contractors, and Institutional Project Designers
Why We Picked Them:
| ✅ The Wins | ⚠️ Trade-offs |
|---|---|
|
|
Stonepanel (Cupa Group)
Stonepanel, a highly specialized architectural brand within the global Cupa Group, sets the standard for structural cement-backed stone panels. Their pre-interlocked modules mechanically integrate premium pieces of quarried slate, quartzite, or limestone into a fiber-reinforced concrete core. This industrial layout enables the panels to behave as a rigid composite plate, engineered to satisfy heavy lateral wind suction across multi-story real estate elevations.
The true technical advantage of Stonepanel lies in its patented, factory-embedded stainless steel mechanical anchor hooks. These built-in clips allow each module to pin securely into structural subframes or concrete backing sheets, mitigating public safety hazards at significant elevations. Backed by thorough EuropeanTechnical Assessments (ETA), Stonepanel minimizes compliance delays for architects managing strict commercial construction regulations.
At a Glance:
- 📍 Location: Spain (With active international project distribution nodes)
- 🏭 Core Strength: Patented concrete-backed stone panels, built-in mechanical safety clips, multi-story facade ratings
- 🌍 Key Markets: European Union, United Kingdom, High-Rise Public and Infrastructure projects
Why We Picked Them:
| ✅ The Wins | ⚠️ Trade-offs |
|---|---|
|
|
GammaStone
GammaStone stands as a world leader in high-performance building envelope technology, manufacturing complex composite systems that bond thin cuts of real marble, granite, or limestone to reinforced substrates. Their flagship panel systems function as unified structural composite plates, specifically engineered to withstand massive air pressure differentials exceeding 4 kPa in high-velocity wind zones. This processing approach allows developers to implement authentic stone aesthetics on skyscrapers where full-depth slabs present significant life-safety risks.
The brand represents the peak of Italian architectural precision, fabricating pre-machined monolithic corners and large geometric modules right at the factory floor. This automated optimization eliminates manual alignment errors and limits defect parameters on site. Tested under extreme cyclic wind and seismic simulations, GammaStone arrays integrate smoothly into unitized curtain walls, providing reliable safety logs for high-consequence civic infrastructure across global metropolises.
At a Glance:
- 📍 Location: Italy (Global project delivery infrastructure)
- 🏭 Core Strength: Lightweight composite stone facades, factory-molded monolithic returns, high-altitude structural engineering
- 🌍 Key Markets: Global Luxury Hospitality, High-Rise Landmarks, Corporate Headquarter towers
Why We Picked Them:
| ✅ The Wins | ⚠️ Trade-offs |
|---|---|
|
|
Stone Panels International
Stone Panels International specializes in engineered cladding solutions that address the weight and safety challenges of modern commercial architecture. Their core technology involves bonding thin layers of natural stone to an aluminum honeycomb backing, creating a system that maintains the aesthetic depth of solid masonry while significantly reducing the physical weight. This approach allows developers to execute complex stone facades on buildings where traditional heavy stone would necessitate expensive structural reinforcement. By maintaining strict factory control over the fabrication process, they ensure that each panel arrives on-site with precise dimensions and consistent mounting hardware.
The company manages project timelines through their proprietary mechanical installation systems, which facilitate much faster wall assembly compared to conventional wet-set techniques. This local execution strategy relies on mechanical attachment methods that minimize the need for specialized stone masons on the job site. Because the panels are lightweight, teams can handle them with smaller crews and less heavy machinery, directly cutting down on labor costs and construction schedules. This streamlined workflow provides high-end finishes while mitigating the logistical volatility often associated with large-scale natural stone procurement.
At a Glance:
- 📍 Location: United States (With Global Manufacturing Facilities)
- 🏭 Core Strength: Aluminum honeycomb natural stone panels, ultra-lightweight exterior cladding systems
- 🌍 Key Markets: High-rise commercial facades, corporate developments, premium institutional buildings
Why We Picked Them:
| ✅ The Wins | ⚠️ Trade-offs |
|---|---|
|
|
Knauf Aquapanel
Knauf Aquapanel, an industrialized architectural division of the German Knauf Group, provides the critical cementitious carrier backup structures necessary to secure masonry veneers. Their aggregate-and-mesh composition creates a highly robust exterior platform that stays fully water-resistant and immune to freeze-thaw decay. Rather than cutting the natural stone blocks directly, Knauf focuses on manufacturing the heavy-duty backing sheet that marries with structural mortars.
By controlling the curing dynamics within fully automated European production plants, they supply backing components that maintain excellent non-combustible profiles (Class A1). For facade design teams, pairing these fiber-cement plates with thin stones ensures swift compliance with strict building codes like NFPA 285. This engineering setup eliminates substrate rot risks, establishing top-tier load stability across exposed high-rise envelopes.
At a Glance:
- 📍 Location: Germany (Global Industrial Footprint Centres)
- 🏭 Core Strength: 100% water-proof cement backer sheets, high-modulus exterior carrier boards, rigid wall systems
- 🌍 Key Markets: High-Velocity Wind Zone Commercial Facades, Multi-Story Building carrier layouts
Why We Picked Them:
| ✅ The Wins | ⚠️ Trade-offs |
|---|---|
|
|
Sto Group
Sto Group operates as a trusted global authority in structural facade solutions, highly recognized for their advanced rainscreen cladding and external wall thermal envelopes. Their integrated carrier board systems deploy a fiber-reinforced cement matrix that functions as an exceptionally stable platform for thin natural stone slips. Sto coordinates the physical science of air-void ventilation, ensuring incidental moisture drains away safely through engineered cavities behind the backer board layer.
The company minimizes project development risk by verifying their entire wall layout assembly as a single, code-compliant unit. Their technical services provide commercial consultants with detailed calculations on girt spacing and fastener frequency, guaranteeing structural defense against severe wind suction pressures up to 5 kPa. Sourcing their certified systems eliminates substrate degradation concerns, offering predictable performance parameters over multi-story building programs.
At a Glance:
- 📍 Location: Germany (With active national subsidiary offices globally)
- 🏭 Core Strength: Ventilated rainscreen frameworks, tested whole-wall assemblies, continuous weather-resistive protection layers
- 🌍 Key Markets: High-Performance Commercial Envelopes, Multi-Family Real Estate blocks, Sustainable urban skins
Why We Picked Them:
| ✅ The Wins | ⚠️ Trade-offs |
|---|---|
|
|
MSI Surfaces
MSI Surfaces operates as a dominant force in the North American surfacing industry, functioning as a primary bridge between global stone production and local commercial needs. Their model centers on an expansive distribution infrastructure that allows them to maintain a massive inventory of stacked stone, wall tiles, and specialized veneers. By positioning inventory across dozens of regional hubs, they reduce the logistical friction typically associated with heavy architectural materials, ensuring that large-scale hospitality and retail projects stay on schedule with reliable local stock availability.
The company focuses on risk reduction for contractors and architects by providing highly curated multi-surface solutions backed by rigorous quality control. Instead of navigating the complexities of international logistics and factory-direct sourcing, clients benefit from MSI’s local execution and professional showrooms. This setup allows for immediate material inspection and predictable lead times, though it frequently involves a different pricing structure compared to direct quarry sourcing. Their expertise in the commercial interior sector makes them a stable partner for high-volume rollouts that require consistent product standards nationwide.
At a Glance:
- 📍 Location: United States (Nationwide Distribution Network hubs)
- 🏭 Core Strength: Natural stacked stone panels, interlocking ledger tiles, multi-surface interior selections
- 🌍 Key Markets: Commercial interiors, retail rollouts, hospitality lobbies
Why We Picked Them:
| ✅ The Wins | ⚠️ Trade-offs |
|---|---|
|
|
Panariagroup (Cotto d’Este)
Panariagroup, through its premium engineering tile division Cotto d’Este, leads the Western European sector in manufacturing reinforced architectural mineral panels. Their automated production matrices permanently bond thin slices of genuine natural stone to advanced cementitious backing meshes integrated with fiberglass. This structural design transforms standard brittle tiles into high-stiffness composite sheets capable of absorbing immense energy parameters without fracture tracking.
The company coordinates strict factory oversight over their aggregate sintering phases, ensuring large-format slabs maintain exact flat alignment tolerances. Their premium lines prevent common weathering degradation risks, providing continuous UV permanence against harsh solar bleaching. Backed by comprehensive technical approvals across major global commercial construction bodies, they provide developers with reliable material pipelines for complex architectural facade configurations.
At a Glance:
- 📍 Location: Italy
- 🏭 Core Strength: Fiberglass-mesh reinforced panels, large-format mineral stone cladding, non-combustible surfaces
- 🌍 Key Markets: Premium commercial cladding blocks, upscale retail envelopes, high-end hospitality partitions
Why We Picked Them:
| ✅ The Wins | ⚠️ Trade-offs |
|---|---|
|
|
Pangaea Natural Stone
Pangaea Natural Stone specializes in the production of high-quality stone veneers and panelized cladding systems designed to meet the demands of modern construction. By utilizing sophisticated modular components, the company simplifies the complex process of installing natural stone on commercial facades and residential exteriors. Their approach centers on factory control, where raw materials are precisely cut and shaped to ensure consistency across large-scale projects, effectively bridging the gap between raw geological beauty and industrial efficiency.
The organization prioritizes risk reduction for architects and contractors by providing pre-fit systems that minimize onsite adjustments and labor costs. This focus on local execution allows design teams to achieve the authentic texture and durability of real stone while maintaining tight project schedules. Through a controlled supply chain and rigorous quality standards, the brand ensures that each panel maintains the structural integrity required for diverse environments, ranging from high-traffic commercial interiors to exposed exterior landscapes.
At a Glance:
- 📍 Location: Canada
- 🏭 Core Strength: Natural stone veneer, panelized stone cladding, interlocking ledger modules
- 🌍 Key Markets: Commercial facades, Canadian and North American landscape architecture networks
Why We Picked Them:
| ✅ The Wins | ⚠️ Trade-offs |
|---|---|
|
|
Century Stone
Century Stone serves the B2B building trade by supplying highly uniform stone cladding lines designed to compress structural construction timelines. Their product ranges focus on calibrated backing frameworks and loose veneer modules that optimize structural adhesion surfaces. Sourcing from technologically advanced production units, they guarantee that each stone panel batch matches rigid thickness and density definitions, limiting site deviations.
The company limits project handover punch-list tasks by matching panel edges to strict geometric tolerances, avoiding cumulative alignment defects during installation over large expanses. Their centralized logistics framework ensures predictable shipping lead times for master commercial bids, stabilizing contractor programs. This emphasis on flat-sawn back planes turns masonry into a swift assembly task, ensuring consistent finish quality over large commercial facade surfaces.
At a Glance:
- 📍 Location: United Kingdom
- 🏭 Core Strength: Calibrated modular facing stone, random linear veneer modules, rigid thickness control
- 🌍 Key Markets: UK and European urban developments, commercial exterior and interior renovations
Why We Picked Them:
| ✅ The Wins | ⚠️ Trade-offs |
|---|---|
|
|
The Engineering Frontier: Why Cement-Backed Systems Rule Commercial Exterior Safety
Cement-backed systems dominate commercial safety by providing a non-combustible, dimensionally stable foundation that integrates decorative stone into fully tested wall assemblies. These systems manage high dead loads and environmental stress while ensuring compliance with stringent fire regulations for Type I and II structures.
Non-Combustible Foundation and Fire Safety Regulations
Modern building codes for Type I and II structures, such as hospitals and high-rise facilities, strictly limit exterior wall assemblies to non-combustible materials. Cement-bonded solutions meet these requirements by providing an inherently fire-resistant substrate that does not contribute fuel to a building’s exterior. By utilizing cementitious carrier boards, designers can achieve critical fire ratings like A2-s3, d2, which are essential for residential and commercial buildings exceeding 18 meters in height.
This integration allows the decorative stone layer to function as a verified component of a whole-wall assembly. Rather than treating the stone as a standalone finish, the system approach ensures that the panel, insulation, and cavity barriers work together to prevent vertical flame spread. Using these tested assemblies simplifies the approval process for large-scale projects where safety documentation is a primary procurement driver.
Structural Performance and High-Load Stability
Commercial stacked stone panels impose significant dead loads on a building’s facade, requiring a substrate that offers superior stiffness. Cement backers provide a solid foundation that supports the weight of the stone without the deflection or creep often found in flexible sheathings. This structural rigidity is vital for maintaining the integrity of the adhesive bond and preventing cracks in the stone units over long-term service cycles.
Engineered subframes, including helping-hand brackets and vertical rails, are utilized to transfer both the gravity weight of the stone and the lateral forces of wind suction back to the primary structure. This mechanical stability makes cement-backed systems highly resistant to abrasion and impact damage. Such durability is particularly valuable for high-traffic ground-floor podiums and exposed high-rise facades where environmental and physical stresses are most intense.
Environmental Durability and System Integration
The dimensional stability of cement-backed systems is a key advantage in managing moisture and thermal swings. Unlike timber or organic-based sheathings, cement boards do not rot, swell, or support biological growth when exposed to humidity or extreme freeze-thaw cycles. This stability ensures that the bond between the masonry units and the substrate remains intact throughout the lifespan of the building envelope.
Effective moisture management is further enhanced through the use of crack-bridging mortars and cementitious waterproofing coatings applied directly to the carrier board. This coordinated approach protects the primary structure from water ingress while allowing for the natural expansion and contraction of the facade. Specifying mineral wool insulation and A2-rated panels as part of a single, unified system simplifies compliance for architectural projects and provides a clearer path for long-term warranty obligations.
Wind Load and Structural Weight: Calculating Safety Margins for High-Rise Facades
High-rise facade engineering for stacked stone panels requires balancing wind pressures reaching 5 kPa with structural dead loads up to 130 kg/m². Safety margins are maintained by calculating capacity-to-demand ratios of 1.5 to 2.0 for anchors while strictly limiting out-of-plane deflections to L/500 to prevent stone fracture.
Pressure Coefficient Dynamics and Peak Wind Loads
High-rise building envelopes face intense wind pressure acting as both positive windward forces and leeward suction. Engineers derive these values from ASCE 7 or EN 1991-1-4 standards to determine the design wind pressure (qd). This pressure directly dictates the required fastener strength and the bending resistance of the metal subframe. In urban environments, suction forces often become the governing factor, sometimes reaching levels of 3–5 kPa (60–100 psf).
Wind load design must account for localized peak effects at building corners, edges, and parapets. At these turbulence zones, local pressure coefficients can increase wind loads to 1.5–2.5 times the mid-span values found in the center of the facade. Panel layouts in these high-stress zones typically require denser anchor spacing or stiffer rail profiles to handle the increased suction and avoid fastener pull-out.
Dead Load Distribution and Slab Edge Reinforcement
The structural weight of commercial stone panels varies significantly based on the backing technology. Engineered veneers on lightweight aluminum or FRP frames typically range from 55–85 kg/m². However, robust natural stone panels with cement-based or steel reinforcement can reach 130 kg/m². These heavy loads transfer directly to the primary building frame, often requiring significant slab edge reinforcement to prevent punching shear or concrete cracking at the anchor points.
At typical floor-to-floor heights of 3.5 to 4.0 meters, these systems add 5–10 kN per linear meter of dead load to the slab edge. This weight forces the structural engineer to consider long-term building behavior, such as concrete creep and shrinkage, which can affect joint alignment. Stiff connections used for heavy cladding can also alter the vibration characteristics of the floor plates, necessitating careful calibration of the building’s lateral and gravity load-bearing systems.
Safety Factors and Serviceability Limit States
Structural integrity is verified using a capacity-to-demand ratio, where the ultimate strength of the system must exceed the factored load combinations. For anchors under combined dead and wind loads (such as 1.2D + 1.0W), a safety margin of at least 1.5 to 2.0 is expected. Since stone is a brittle material, serviceability limits are often more restrictive than strength limits. Out-of-plane deflection is kept between L/360 and L/500 to ensure that the stone units do not crack and that joint sealants remain intact under service wind speeds.
Proving these safety factors often involves full-scale mock-up testing. These tests subject a section of the facade to static and cyclic wind pressures to validate a safety factor of 3.0 or higher against stone breakage. By calibrating rail stiffness and anchor spacing, designers can accommodate the differential movements found in tall building modules, ensuring the facade remains secure even under the most unfavorable environmental conditions.
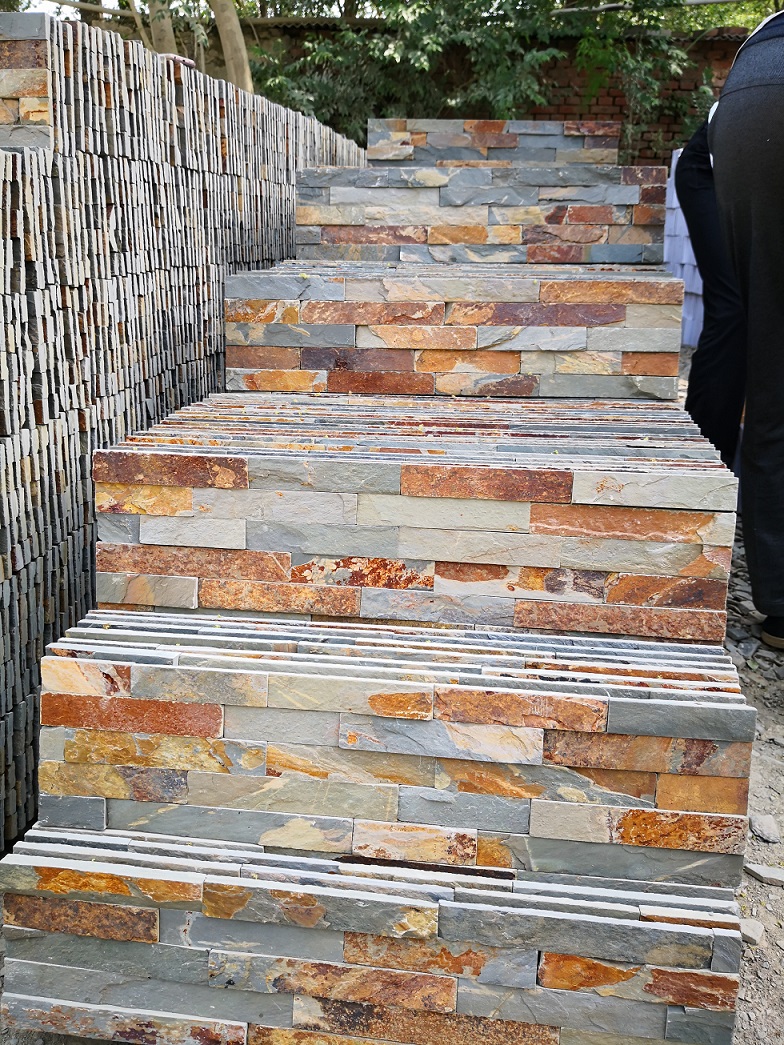
Elevate Your Projects with Premium Natural Stacked Stone
Procurement Risk Management: Vetting Factory Certifications and Testing Logs
Securing high-performance stacked stone panels requires a rigorous verification of ISO management standards, third-party laboratory accreditations, and live production inspection plans. By implementing structured gate-checks on certificate authenticity and matching test specimen configurations to specific purchase orders, procurement teams mitigate risks of material substitution and process drift in commercial facade contracts.
Core Management Standards: ISO 9001, 14001, and 45001
ISO 9001 serves as the baseline requirement for any facility producing commercial-grade stone panels. This certification ensures the plant maintains documented quality processes, corrective-action loops, and internal audits. These systems are vital for reducing variability in panel dimensions and stone-to-backer adhesion. Without an audited quality management system, projects face significant risks regarding consistency across large production batches.
For commercial projects driven by ESG criteria, ISO 14001 verification is essential. This standard targets environmental compliance specifically regarding stone waste, slurry handling, and cutting-water filtration. Screening for ISO 45001 further ensures that the manufacturer actively controls occupational hazards, particularly silica dust exposure. These certifications provide institutional and corporate developers with the necessary assurance that the supply chain meets global safety and environmental expectations.
ISO/IEC 17025 Laboratory Accreditation and Performance Verification
Structural, fire, and durability data are only as reliable as the facility that generated them. Project specifications should mandate that all testing logs originate from ISO/IEC 17025-accredited laboratories. This accreditation confirms that the testing methods, equipment calibration, and reporting procedures are competent and traceable. Relying on non-accredited factory reports increases the vulnerability to falsified performance data or non-comparable results during the submittal phase.
Technical teams must align the factory Inspection and Test Plan (ITP) with specific project design requirements. This involves reviewing manufacturing checkpoints such as raw stone selection, adhesive spread rates, and the frequency of bond-strength testing. A structured gate-check workflow should be used to verify that the configurations tested in the lab—including panel size, backing type, and fastener layout—directly match the configurations listed on the purchase order.
Third-Party Validation and Continuous Risk Monitoring
Factory-controlled logs occasionally fail to capture subtle process drifts over multi-year contracts. Incorporating third-party validation and independent batch testing provides an objective layer of security. Independent sampling of production units for pull-off tests or moisture absorption checks can detect unauthorized material substitutions before the panels reach the job site. This proactive approach is standard for high-consequence facades where failure leads to significant liability.
A comprehensive supplier risk management framework should be applied to score the likelihood and impact of certification lapses. This includes verifying the physical existence of the factory, confirming legal registrations, and checking export histories through trade data. Ongoing oversight ensures that the operational legitimacy of a stone-panel supplier remains intact from the initial tender through the final phases of installation on the building envelope.
Topsource Stone: Advanced Cement-Backed Systems Engineered for Global Commercial Standards
Cement-backed stone panels function as a high-stiffness composite plate where a natural stone veneer is permanently bonded to a fiber-reinforced cement core. This engineering approach shifts facade design from individual tiles to integrated structural systems capable of resisting extreme wind loads and seismic forces in commercial and public infrastructure projects.
Precision Engineering for High-Performance Commercial Facades
The production of structural stacked stone panels requires millimetric accuracy to ensure seamless interlocking on large-scale facades. Advanced infrared cutting equipment processes 6” x 24” panels with extreme precision, minimizing joint gaps and installation errors. This structural integrity is supported by high-strength epoxy resin adhesives formulated to exceed ASTM C1670 bond strength requirements, ensuring the stone veneer remains permanently fused to the cement substrate. To maintain these standards for upcoming project specifications, a three-stage quality control protocol verifies every panel after cutting, assembly, and prior to final packaging.
Compliance with Global Structural and Installation Standards
Commercial wall assemblies demand strict adherence to safety codes and drainage protocols. These specialized systems align with ASTM C1780 guidelines, providing a standardized framework for substrate preparation and moisture management in cement-backed stone veneer applications. Performance testing consistent with ASTM C1670 ensures that panels maintain dimensional stability and freeze-thaw durability even in extreme climates. For high-rise and mid-rise podium cladding, tech support maps out full alignment with masonry code compliance, enabling structural engineers to verify load resistance and seismic performance during the design phase.
Operational Capacity and Global Logistics Infrastructure
Direct quarry ownership allows for full control over raw material consistency, which is critical for fulfilling large-scale bulk orders without color or texture drift. The factory facility manages an export capacity exceeding 220 containers annually, utilizing specialized packaging engineered to withstand the rigors of international transit. Extensive OEM and ODM capabilities allow for the production of bespoke panel formats and branded packaging tailored to the specific needs of regional distribution networks and large-scale commercial developments.
Technical FAQ for Structural Engineers
What is the maximum height allowed for cement-backed stone panels before mechanical fixings are required?
Industry guidance and standards aligned with commercial masonry practices set a practical maximum height of approximately 2 meters for adhesive-only installations. Above this height, panels must be mechanically anchored to the substrate to mitigate public safety risks. For adhesive applications below 2 meters, the stone units typically must not exceed a weight of 40 kg/m² on compatible substrates.
Do these stone panels include integrated mechanical anchor clips from the factory?
Most commercial stacked stone systems are designed as adhered veneers and do not include integrated mechanical clips as a standard feature. Mechanical support is generally provided by separate hardware such as brackets, kerf systems, or rail assemblies specified by the facade contractor. Engineers should verify specific mounting requirements in the technical data sheet, as some heavy unitized systems use proprietary carrier rails rather than clips built into the panel body.
How does factory testing ensure panel-delamination risk is minimized?
Factories reduce delamination risk through rigorous testing protocols, including mechanical peel and shear tests to measure bonding strength in N/cm or MPa. Panels undergo environmental thermal cycling to ensure they maintain at least 80% of their initial adhesion after exposure to extreme temperature shifts. Routine QC plans involve checking all four corners for edge-bond integrity and verifying raw material density through mill certificates to prevent internal voids.
Are these panels suitable for high-heat applications like fireplace surrounds?
Natural stone is inherently non-combustible, making it an excellent choice for fireplace surrounds. These series use high-strength epoxy resin adhesives formulated to withstand environmental stress, though engineers must still ensure the installation follows local building codes and manufacturer-specific guidelines regarding heat clearance.
How is color consistency maintained for large-scale commercial projects?
As quarry owners, the standard production process includes grading stone by shade before assembly. For large-scale project orders, material is sourced from the same quarry bench or lot number to ensure a harmonious tonal range across all delivered panels, with color permanence guaranteed against UV-induced fading.
Final Thoughts
Selecting the right stacked stone manufacturer for high-rise projects requires a move beyond aesthetics toward technical verification. Success depends on the integration of cement-backed substrates, audited fire safety compliance, and the ability to withstand extreme wind pressures at height. By prioritizing suppliers with ISO-accredited testing and robust quality management systems, developers ensure that facade performance remains consistent from the first floor to the penthouse.
As building codes continue to evolve, the shift toward fully tested wall assemblies will define the procurement landscape. Systems that balance structural weight with millimetric precision offer the most reliable path for reducing long-term liability and maintenance costs. Investing in engineered stone panels backed by quarry-direct sourcing and third-party validation provides the necessary security for the complex infrastructure and environmental demands of modern commercial skylines.
