

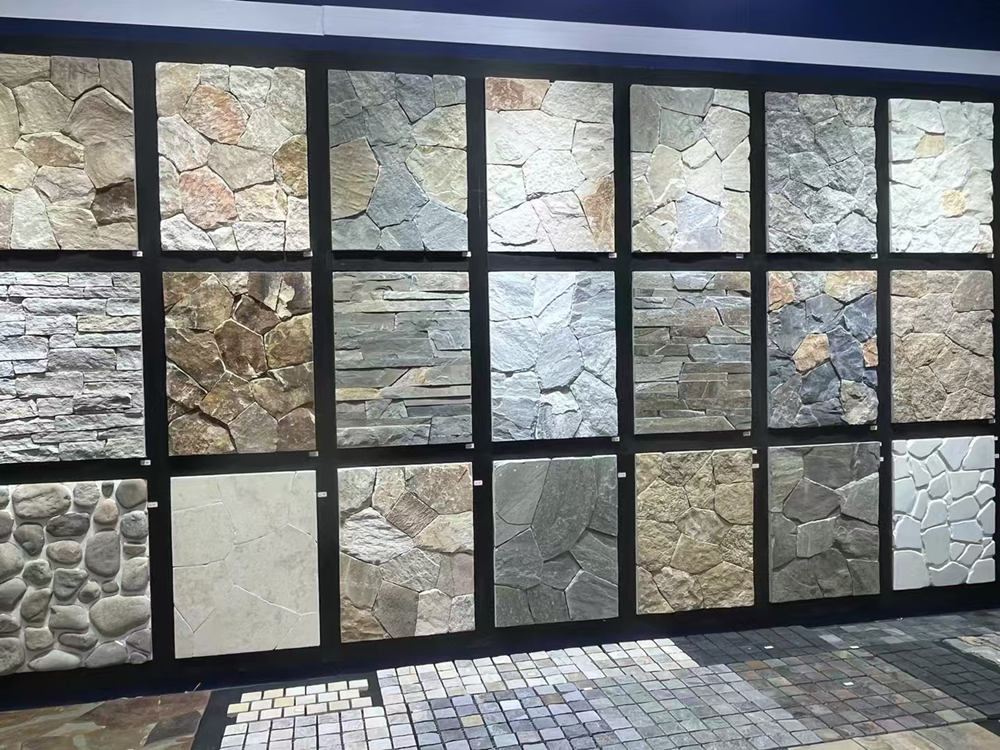
Designing interior accent walls with thin stone veneer requires a deep understanding of structural load limits to avoid catastrophic wall failure or long-term liability. While the aesthetic appeal of natural stone veneer is undeniable, installing these materials over standard residential framing introduces significant weight that typical interior finishes can’t handle. Failure to account for the shear strength of the substrate or the dead load of the masonry can lead to structural sagging, cracked mortar joints, and expensive remediation work that eats into project margins.
This guide establishes the technical SOP for preparing an interior space for stone installation, focusing on the transition from decorative drywall to load-bearing cement board. We break down the engineering requirements for wood framing, the specific necessity of polymer-modified mortars for indoor air quality, and the mechanical fastening patterns needed to secure the stone. By following these onsite protocols, you ensure the finished wall stays bonded and compliant with modern building safety standards.
Calculating the Load Limit of Interior Wood Framing
Structural integrity for interior stone depends on isolating the dead load of the masonry from the live load of the building while maintaining a deflection limit of L/360 to prevent brittle fracture.
Determining Dead Load Requirements for Stone Veneer
Calculations begin with the dead load of the entire wall assembly, not just the stone itself. Standard thin stone veneer from Top Source Stone typically imposes a weight of approximately 65kg/m² (roughly 13.3 lbs per square foot). When adding a 1/2-inch cement backer board and a polymer-modified mortar bed, the total assembly weight often approaches the 15 lbs per square foot threshold defined by building codes for adhered veneers.
Assess whether the target wall is a non-bearing partition or a load-bearing element. While non-bearing walls can easily handle the vertical shear of thin stone, load-bearing walls require a review of existing safety margins. Engineers prioritize the cumulative weight of the stone and setting materials to ensure the assembly does not exceed the prescriptive limits of the wood species and grade used in the framing.
| Material Component | Estimated Weight (PSF) | Structural Role |
|---|---|---|
| Thin Stone Veneer | 8.0 – 13.5 lbs | Primary Dead Load |
| Cement Backer Board (1/2″) | 3.0 lbs | Rigid Substrate |
| Modified Setting Mortar | 1.5 – 2.5 lbs | Adhesion & Shear Bond |
Assessing Stud Spacing and Deflection Limits
Rigidity is more critical than raw strength when dealing with natural stone. We verify that wood framing follows a 16-inch on-center (OC) spacing. Spacing of 24 inches OC often creates too much “bounce” or flex between studs, leading to debonding or cracked mortar joints. Brittle finishes like quartzite or granite require a deflection limit of L/360, meaning the wall should not bow more than the length of the span divided by 360 under full load.
Current 2026 building standards emphasize using kiln-dried lumber to minimize post-installation shrinkage. If the existing framing shows signs of warping or exceeded spans, we sister additional studs or install blocking to create a perfectly flat plane. This prevents the uneven protrude effect where individual stones shift out of plane due to substrate irregularities.
Converting Area Loads to Line Loads for Floor Joists
To determine if the floor can support a new stone accent wall, we convert the square-foot weight into a line load. For an 8-foot high wall clad in Top Source Stone veneer, the calculation involves multiplying the total assembly weight (roughly 15 PSF) by the height. This results in a 120-pound per linear foot load applied directly to the floor joists or subfloor.
Most modern floor systems over-engineered for residential use can handle these concentrated loads without supplemental footings, particularly because our individually sawn-back stones are precision-cut to a 25–40mm thickness. This lightweight profile allows for massive aesthetic impact—achieved through our authentic masonry corner wraps—without the structural reinforcement required for full-thickness 4-inch stone blocks.
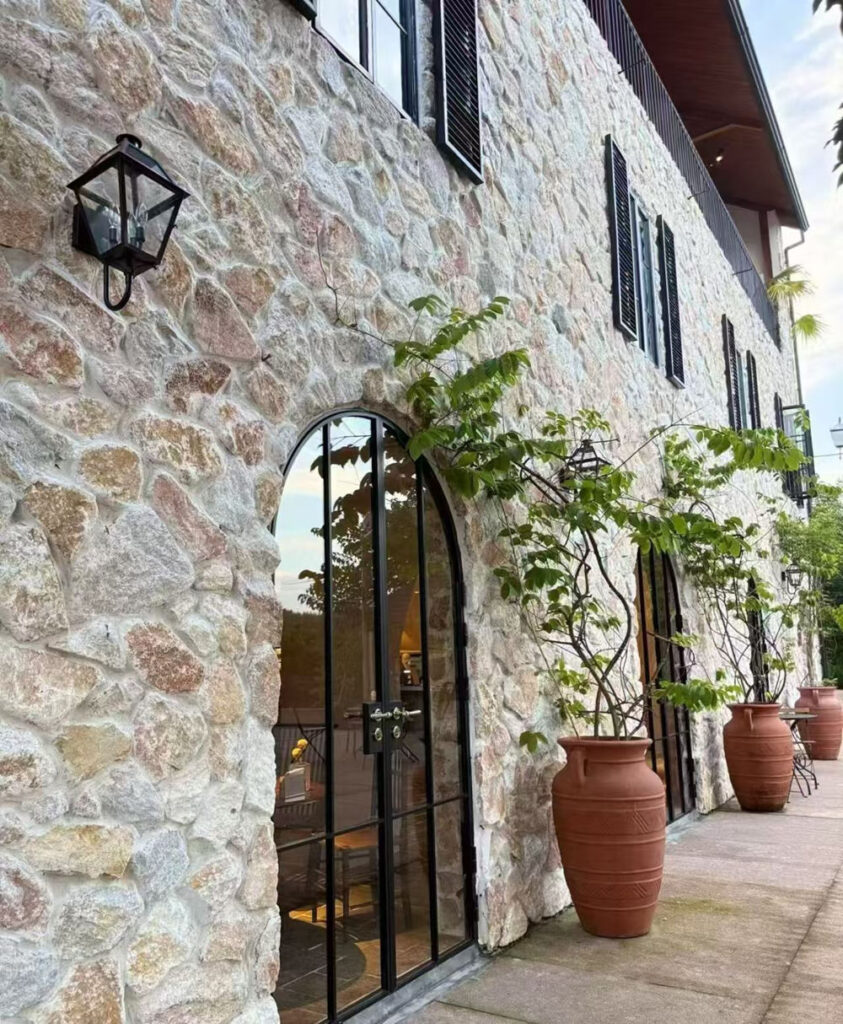
Why You Must Replace Standard Drywall with Cement Board
Switching to a cementitious substrate is the only way to ensure the long-term shear strength and moisture resistance required for natural thin stone veneer installations.
Structural Support for Stone Weight
Standard drywall relies on a gypsum core held together by paper facing, which lacks the internal cohesion to manage a continuous vertical dead load. Natural thin stone veneer typically weighs between 8 to 13 lbs per square foot—a load that can cause the paper layers of drywall to delaminate over time. When the paper backing fails, the entire stone assembly sags or pulls away from the framing, creating a significant safety risk in high-traffic interior spaces.
| Substrate Property | Standard Drywall | Cement Backer Board |
|---|---|---|
| Weight Capacity | Low (Paper facing delaminates) | High (Structural rigidity) |
| Moisture Resistance | Absorbent (Risk of rot/mold) | Impermeable (Dim. Stable) |
| Bond Strength | Weak (Adhesion to paper) | Superior (Cement-to-cement) |
Cement board provides a non-compressible, rigid surface that maintains its integrity under vertical pressure. By transferring the weight of the stone directly to the wall studs through specialized fasteners, it ensures the bond remains permanent. This density is critical for 2026 building standards, where lifecycle durability and reduced maintenance are prioritized over initial material savings.
Protection Against Moisture and Humidity
Gypsum-based products act like a sponge when exposed to humidity or incidental moisture from indoor cleaning. This absorption leads to structural softening and creates a food source for mold growth behind the stone finish where it cannot be detected. In contrast, cement board is dimensionally stable; it will not rot, warp, or disintegrate even in moisture-prone interior accent walls or feature backsplashes.
- Cement board remains stable during thermal expansion cycles around heated structures.
- The inorganic composition prevents the growth of bio-contaminants behind the stone.
- It provides a reliable barrier that protects the underlying wood framing from moisture ingress.
Enhanced Adhesive Bonding
The porous, cementitious surface of the backer board creates a superior mechanical bond with polymer-modified mortars. Modern high-strength adhesives are designed to fuse with cement-based substrates, forming a monolithic structure that is far stronger than any bond achieved on paper-faced gypsum. This cement-to-cement connection is vital to withstand minor building vibrations and the natural weight of individually hand-laid loose stones.
Using the correct substrate also optimizes material usage. Because the cement board is perfectly flat and provides a high-friction surface, installers need less mortar to achieve full coverage and suction. This professional-grade substrate eliminates the risk of stone detachment, fulfilling the “Bespoke Random-Lay Pattern” aesthetic without compromising the engineering behind the wall.
Premium Loose Stone Veneer for Architectural Excellence

Managing Dust and Mess During Indoor Stone Installations
Effective jobsite containment and phased cleaning prevent fine stone particulates from infiltrating HVAC systems and damaging interior finishes during the installation of individually sawn-back natural stone.
Effective Dust Containment Strategies
Creating a physical barrier is the first step in protecting the rest of the home from fine stone particulates. We recommend sealing off the work area using heavy-duty plastic sheeting supported by spring-loaded poles to create a pressurized dust booth. This setup isolates the installation zone from living areas, ensuring that the dust generated from handling loose stone wall cladding remains localized.
To maintain site accessibility without compromising the seal, installers should provide adhesive zipper portals at entry points. It is also critical to cover return air vents for the HVAC system. Failure to block these vents allows stone dust to circulate through the building’s entire ventilation ducting, leading to long-term air quality issues and potential mechanical failure of the climate control system.
Active Air Filtration and Ventilation
Mechanical solutions help manage airborne particles that bypass physical barriers. Deploying negative air machines equipped with HEPA filters is the industry standard, as these units capture 99.97% of dust particles as small as 0.3 microns. By positioning exhaust fans near windows, contractors create a dedicated path for outgoing air, drawing dust away from finished interior spaces and toward the exterior.
Monitoring air quality throughout the project ensures compliance with 2026 safety standards for indoor silica and particulate exposure. This is particularly important when working with high-density quartzite or granite loose stone, which produce fine mineral dust during any necessary dry-cutting or layout adjustment phases.
Low-Impact Cutting and Surface Protection
Adjusting tool selection minimizes the volume of mess generated at the source. Utilizing wet-saw cutting stations located outdoors or in garages eliminates indoor slurry and dust entirely. If on-wall adjustments are required, installers must use shroud-equipped grinders attached to industrial vacuums to capture debris at the point of contact.
Surface protection prevents secondary damage to the property. Laying down impact-resistant floor protection and non-slip runners from the staging area to the installation wall prevents scratches and tracking of mortar or stone grit. These precautions protect high-value flooring like hardwood or marble from the abrasive nature of the 100% natural stone materials.
- Use wet-saw stations outdoors to eliminate indoor slurry.
- Attach HEPA-filtered vacuums to all power grinders used indoors.
- Protect existing flooring with impact-resistant boards, not just thin plastic.
Phased Cleanup and Final Maintenance
A systematic approach ensures that fine stone residue does not settle permanently into upholstery or carpets. We perform daily HEPA vacuuming of all horizontal surfaces to prevent the accumulation of abrasive stone grit. This phased cleaning prevents the dust from being ground into floors by foot traffic throughout the project duration.
Before applying any sealants to the natural stone, damp-wipe the edges of the newly installed pieces to remove excess mortar or dust. Conduct the final deep clean of the work zone only after the stone adhesive has fully cured and the containment barriers are removed. This ensures the bespoke random-lay pattern is presented cleanly, highlighting the zero-repeat natural variation of the Top Source Stone natural veneer.
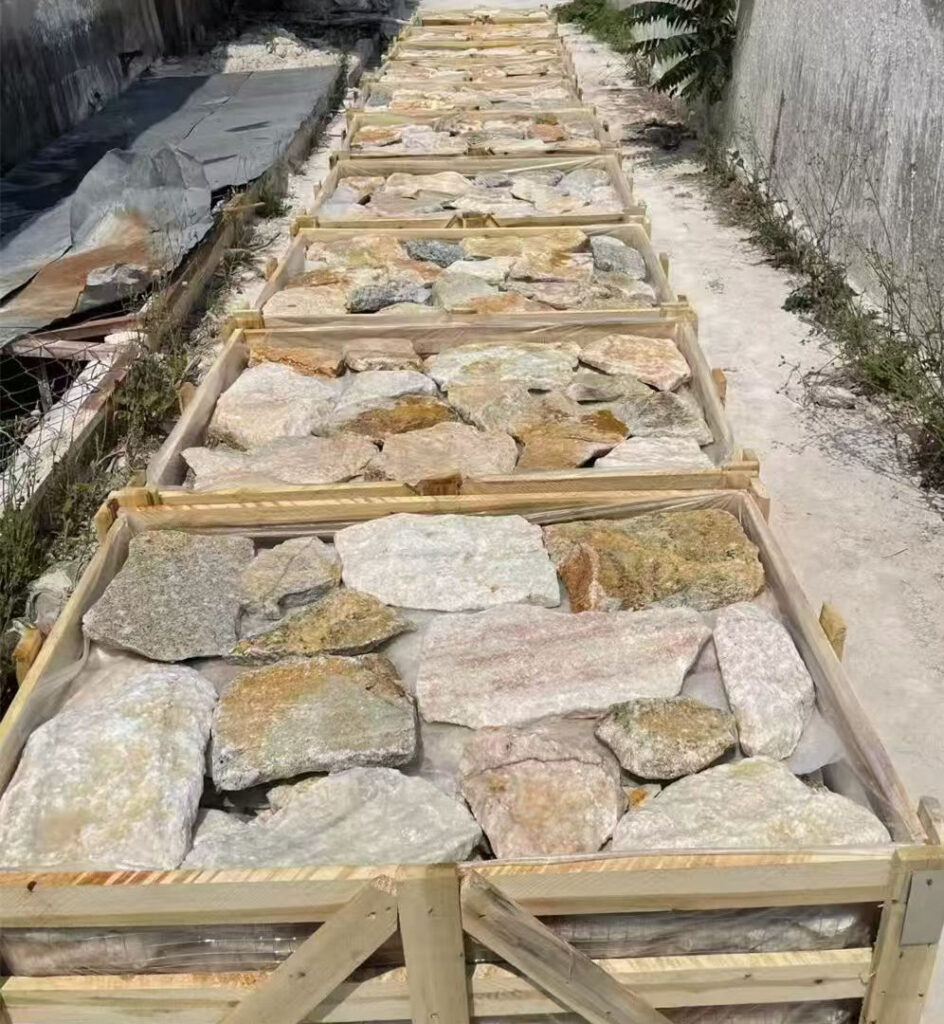
Lighting Your Accent Wall to Highlight Stone Texture
Strategic lighting placement transforms a flat stone installation into a high-dimensional architectural feature by manipulating shadow depth and color accuracy.
Wall Grazing for Maximum Depth
Wall grazing is the most effective technique for emphasizing the rugged, irregular surfaces of Top Source Stone loose stone veneers. By positioning linear LED fixtures or recessed downlights within 6 to 12 inches of the stone surface, you force light to hit the material at a steep angle. This directional approach casts long, dramatic shadows across the natural stone clefts, bringing out the three-dimensional character of individual irregular pieces.
- Position fixtures close to the wall to maximize the “grazing” effect on textured surfaces.
- Use narrow beam angles to intensify shadows that define each stone’s unique edges.
- Focus this technique on highly textured loose stone veneer products where high-dimensional surfaces benefit from high contrast.
Ambient Wall Washing for Large Surfaces
Wall washing works best for modern, cleaner aesthetics like our precision-sawn Marble or Slate Series where the goal is to showcase color consistency and mineral veining rather than raw crags. Mounting light sources further back from the wall creates a soft, expansive glow that minimizes shadows. This technique makes a room feel larger and highlights the premium aesthetics of natural mineral shifts across the entire surface height.
- Mount lights at a distance that allows overlapping beams to provide uniform coverage.
- Eliminate dark spots to maintain the visual continuity of large-scale commercial accent walls.
- Ideal for highlighting the “Zero-Repeat Natural Variation” found in sorted quartzite and marble.
Integrated Task and Accent Lighting
Integrating lighting into the initial architectural plan allows for hidden sources that mimic natural daylight. Slim linear LEDs can be tucked into ceiling soffits or custom coves to provide a “floating” wall effect. For focal points like stone feature structures, gimbal-style recessed lights allow installers to pivot beams accurately toward the center of the masonry to draw the eye toward the “Bespoke Random-Lay Pattern” of the loose stone.
- Conceal LED strips in coves to create a clean, modern silhouette.
- Deploy smart controls to transition from clinical bright light to warm evening ambiance.
- Use adjustable gimbals to correct for furniture shadows in hospitality settings.
Color Temperature and Stone Interaction
The Kelvin rating of your light source dictates how the hues of the stones are perceived. Natural stone is a mineral product; therefore, its color responds dynamically to the light spectrum. Warm white bulbs (2700K – 3000K) enrich the iron-heavy, earthy tones of Rustic Quartzites and Slatestones. Conversely, cool white or daylight bulbs (4000K – 5000K) are required for Marble selections to prevent the crisp whites from appearing yellow or “muddy.”
- Match warm Kelvin ratings to rustic, tan, or brown stone varieties.
- Use cool Kelvin ratings for high-contrast white and grey stones like Ice White Quartzite.
- Always select high Color Rendering Index (CRI 90+) bulbs to avoid artificial color distortion.
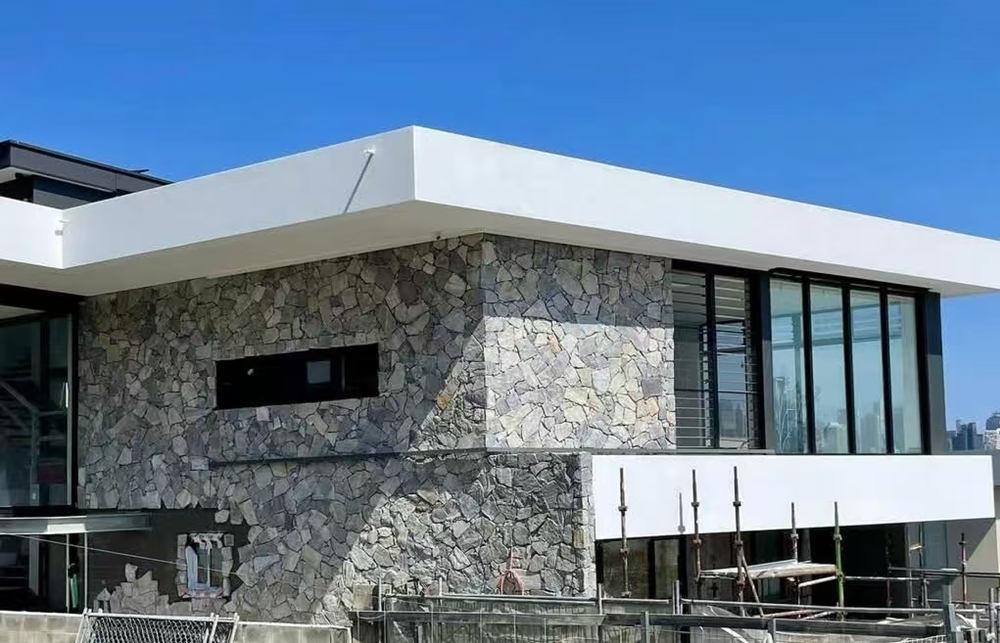
Using Polymer-Modified Mortars for Indoor Air Quality
Switching to polymer-modified mortars for interior stone veneers ensures high-strength adhesion while meeting modern low-emission standards for resident health.
Standard masonry mortars often lack the flexibility and bond strength required for thin stone veneer applied to interior wall assemblies. Modern polymer-modified systems utilize advanced resins to create a mechanical and chemical bond that surpasses traditional Type S mixes. In a B2B context, selecting the right adhesive is not just about structural performance; it is a critical component of maintaining indoor air quality (IAQ) and meeting environmental certifications like CDPH 01350.
Selecting Low-VOC Formulations for Natural Stone
Interior projects require a focus on volatile organic compound (VOC) levels during the curing phase. We prioritize thin-set adhesives that carry third-party IAQ certifications, ensuring that the installation does not off-gas harmful chemicals into occupied spaces. Low-emitting materials are essential for hospitality and residential projects where immediate occupancy is often a requirement.
Beyond chemical emissions, low-dust mortar technology significantly improves the job site environment. By reducing airborne particulates during the mixing process, installers protect both the HVAC systems of the building and their own respiratory health. For premium stone like our high-density quartzite or black quartzite selections, using a clean, refined mortar ensures that no dust contaminants interfere with the sawn-back bonding surface.
Bond Strength and Mold Prevention
The inclusion of polymer additives creates a significantly denser mortar matrix compared to standard mixes. This density reduces the permeability of the installation, which is a primary defense against moisture-related air quality issues. By limiting moisture ingress behind the stone veneer, these mortars mitigate the risk of mold growth and biodeterioration within the wall assembly, especially in temperature-controlled interior environments.
Application Standards for High-Performance Veneers
Applying polymer-modified systems directly onto cement board substrates provides the most stable, non-organic base for interior stone. This combination supports long-term air quality goals because it removes organic food sources for mold while maintaining structural integrity. Thin-section finishes allow for robust stone installations without the massive chemical load or heavy weight of traditional thick-bed masonry.
- Utilize matching L-shaped corners to maintain visual integrity while reducing mortar voids.
- Ensure mortar coverage reaches 100% on the sawn-back surface to prevent air pockets.
- Maintain the stone at a consistent 25–40mm thickness to optimize adhesive consumption and cure times.
- Clean the stone surface with pH-neutral agents to preserve the natural mineral appearance without harsh fumes.
Professional installers must verify that the chosen mortar is rated for the specific substrate—whether cement board or masonry—to ensure the polymer additives can correctly cross-link and bond. Using these high-performance materials guarantees a bespoke random-lay pattern that remains secure and healthy for the life of the building.
Conclusion
Successfully installing thin stone veneer for an interior accent wall requires careful attention to load limits, substrate choice, and dust management. Using sawn-back loose stone and polymer-modified mortars ensures a durable bond while maintaining indoor air quality and structural integrity. Following these technical standards results in a professional finish that highlights the zero-repeat natural variation of the stone.
Review your project specifications to ensure your wall substrates meet the necessary weight requirements for natural stone. You can contact Top Source Stone to request technical data sheets or a product sample for your next commercial design project.
Frequently Asked Questions
Can a standard interior wall support thin stone veneer?
Yes, a standard interior wall framed with 2×4 or 2×6 studs at 16 inches on center is fully capable of supporting thin stone veneer. By converting area loads to line loads and referencing code-prescribed span and deflection criteria (typically L/360), contractors ensure the framing manages the dead load of the stone without structural compromise.
Do I need cement board for indoor stone veneer?
While not always legally mandatory for dry non-bearing walls, cement backer board is highly recommended for indoor stone veneer installations. It provides a superior, non-combustible bonding surface that does not swell, warp, or degrade when exposed to the continuous moisture present in thin-set mortars, ensuring a permanent substrate bond.
How to install thin stone veneer indoors?
Indoor installation begins with replacing existing drywall with cement backer boards fastened securely to studs spaced 16 inches on center. Once the rigid substrate is clean and dust-free, apply a high-quality polymer-modified mortar directly onto the cement board and the sawn back of each loose stone piece (back-buttering), then press firmly onto the wall working from the floor upward to ensure maximum mechanical suction.
Can you apply stone veneer directly to plywood?
Direct application to plywood is not recommended because wood expands and contracts at a vastly different rate than stone and cement mortar under indoor humidity shifts. To install stone over plywood, you must first install a weather-resistant barrier (WRB) and a galvanized metal lath to provide a mechanical scratch-coat key, or append an ANSI-approved ceramic tile backer board over the plywood sheets.
Is thin stone veneer too heavy for drywall?
Standard 1/2-inch interior drywall is not a structurally sound substrate for heavy natural stone veneers because the paper facing can easily delaminate under continuous shear load. While ‘thin’ veneers under 15 lbs per square foot are sometimes permitted on unpainted, raw gypsum with high-bond epoxies in localized zones, industry best practice dictates replacing drywall with structural cement boards to eliminate liability.
