


Construction projects in the Austrian Alps face unique challenges, where extreme freeze-thaw cycles can cause porous stone cladding to fail or delaminate within a few seasons. For B2B procurement teams and architects, selecting a Z-panel system requires more than just picking an aesthetic; it involves verifying EN 14509 compliance and mechanical bond strengths capable of withstanding heavy snow and high-altitude wind loads. Sourcing these components through traditional multi-tier distribution networks often adds 15% to 35% in unnecessary markups, making direct manufacturer relationships essential for maintaining project budgets.
This guide evaluates the leading suppliers of modular stone cladding systems tailored for the Austrian market, focusing on technical integration with External Thermal Insulation Composite Systems (EIFS). We analyze critical performance metrics, such as the 0.8 MPa minimum bond strength required for Alpine resilience and the shift toward monolithic cement backers to eliminate moisture-trapping adhesive layers. By examining factory-direct procurement models and 2026 fire safety standards, we provide the data necessary to secure high-performance building envelopes for commercial and residential developments.
10 Leading Z-Panel and Modular Stone Cladding Suppliers in Austria
Quick Comparison: Top Picks
| Manufacturer / Brand | Location | Core Strength | Verdict |
|---|---|---|---|
| Top Source Stone | China (Global Shipping) | Z-Panel Natural Stone Ledger Systems | Best for factory-direct pricing, high margins, and precision IR-cut interlocking stone panels. |
| Lithowork Naturstein GmbH | Graz, Austria | Ventilated stone façade systems | Premium choice for high-end Alpine commercial projects requiring specialized engineering. |
| Strasser Steine GmbH | St. Martin im Mühlkreis, Austria | Industrial-scale façade panels | Excellent for massive institutional projects needing consistent industrial production. |
| Poschacher Natursteinwerke | Linz / Langenstein, Austria | Structural-grade granite blocks | Top-tier reliability for heavy infrastructure using direct-quarry materials. |
| Pichler Stein + Design GmbH | Steinach am Brenner, Austria | Engineered stone envelope systems | The architect’s choice for turnkey anchoring and complex design-assist services. |
| Kraft Fassadensysteme GmbH | Upper Austria, Austria | One-stop ventilated façade packages | Reliable “all-in-one” solution for fully tested substructures and panels. |
| Tefag AG | DACH Region | Concealed-fix technology | Preferred for luxury hotel and office projects seeking high-end concealed fixings. |
| Sto GmbH Österreich | Villach, Austria | Insulated rainscreen solutions | Best when stone needs to integrate seamlessly with technical insulation systems. |
| Marmor Hötte GmbH | Innsbruck, Austria | Alpine Natural Stone Cladding & Z-Veneers | Top regional specifier choice for high-altitude chalet facades and resort feature walls. |
| Semmelrock Stein+Design | Austria (Various Locations) | Stone-look concrete cladding | Most cost-effective local alternative for residential base courses and walling. |
Top Source Stone
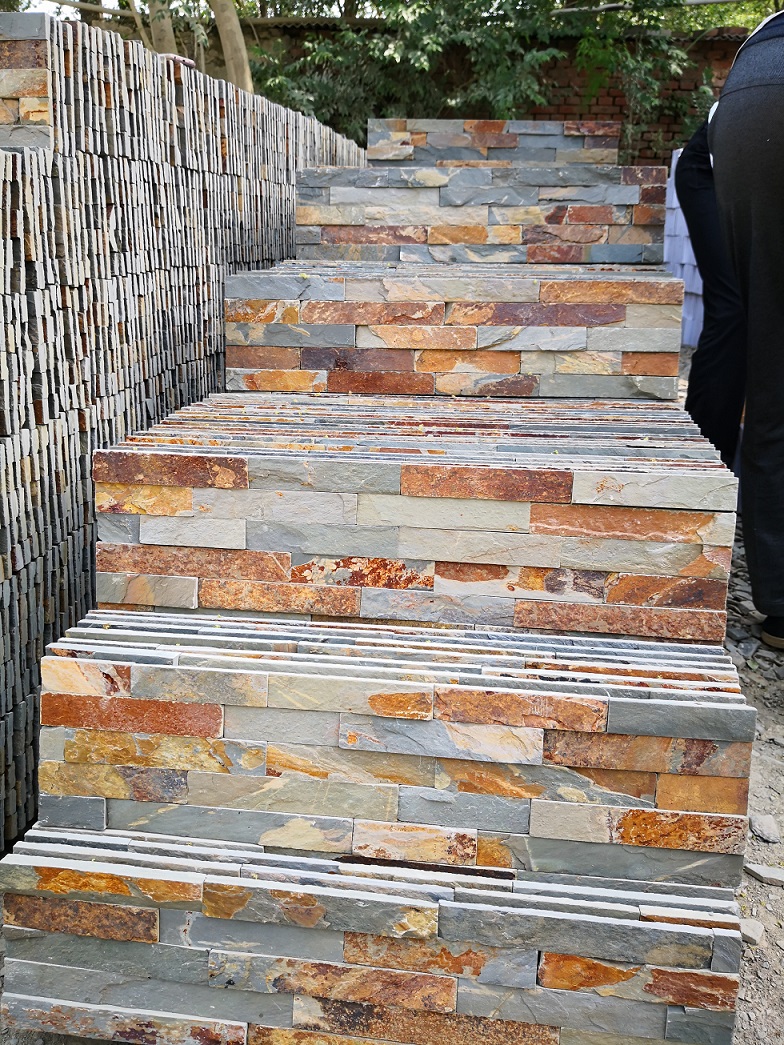
Top Source Stone operates as a specialized manufacturer that controls the entire lifecycle of its natural stone products. By managing everything from initial quarrying to the final packaging stage, they minimize middleman costs while maintaining strict quality oversight. Their catalog focuses on precision IR-cut Z-panels and interlocking systems designed to meet the aesthetic and technical requirements of modern architectural projects. This factory-to-site model ensures that builders and architects receive authentic slate, quartzite, and marble panels that are consistent in both color and structural integrity.
The company prioritizes reducing on-site labor through engineered stone solutions that simplify the installation of complex wall claddings. Their use of high-strength epoxy resins and precision cutting technology results in panels that fit together seamlessly, eliminating the visible seams often found in lower-quality stone products. By providing professional-grade ledger panels and matching L-shaped corner pieces, they help international contractors and designers execute high-end stone finishes with a significantly lower risk of installation errors or material failure.
At a Glance:
- 📍 Location: China (Global Shipping to Austria)
- 🏭 Core Strength: Z-Panel Natural Stone Cladding, Slate, Quartzite, and Marble Ledger Panels, L-Shaped Corner Pieces
- 🌍 Key Markets: Global B2B Distributors, Contractors, and Architectural Specifiers across the EU and North America
Why We Picked Them:
| ✅ The Wins | ⚠️ Trade-offs |
|---|---|
|
|
Lithowork Naturstein GmbH
Lithowork Naturstein GmbH operates as a specialized manufacturer focusing on the rigorous demands of Alpine architecture. By keeping production within their Graz-based facility, they maintain total factory control over the fabrication of ventilated stone façade systems and modular cladding. This local execution ensures that every stone component meets the specific load-bearing and thermal expansion requirements necessary for high-end residential and commercial developments located in mountainous regions.
The company utilizes high-precision CNC fabrication to minimize installation errors and reduce on-site risks. Their modular cladding elements arrive ready for assembly, which streamlines the construction phase for luxury resorts and Austrian commercial buildings. This engineering-first approach relies on specialized stone components that withstand extreme weather cycles, providing a durable envelope that balances aesthetic natural stone textures with structural longevity.
At a Glance:
- 📍 Location: Graz, Austria
- 🏭 Core Strength: Ventilated stone façade panels, modular stone cladding elements, CNC-fabricated stone components
- 🌍 Key Markets: Austrian commercial buildings, luxury Alpine resorts
Why We Picked Them:
| ✅ The Wins | ⚠️ Trade-offs |
|---|---|
|
|
Strasser Steine GmbH
Strasser Steine operates as a dominant force in the European natural stone sector, focusing on high-volume industrial processing from their facility in St. Martin im Mühlkreis. They specialize in transforming raw granite and natural stone into standardized facade panels and modular cladding systems. By maintaining strict factory control over the entire fabrication process, they reduce the risks often associated with stone masonry, ensuring that every unit meets exact geometric specifications before it reaches the construction site.
The company supports large-scale institutional developments by providing a reliable local execution model that handles massive series production without compromising structural integrity. Their focus on modular stone strips and custom-cut granite elements allows architects to implement complex exterior designs with high repeatability. Because they manage everything through industrial-scale workflows, they offer the necessary capacity to fulfill the demands of the DACH region’s residential, public, and hospitality sectors effectively.
At a Glance:
- 📍 Location: St. Martin im Mühlkreis, Austria
- 🏭 Core Strength: Natural stone façade panels, exterior cladding tiles and strips, custom-cut granite elements
- 🌍 Key Markets: DACH residential, public, and hospitality sectors
Why We Picked Them:
| ✅ The Wins | ⚠️ Trade-offs |
|---|---|
|
|
Poschacher Natursteinwerke
Poschacher Natursteinwerke operates as a specialized stone group with a heavy emphasis on vertical integration, managing the entire lifecycle of granite and hard stone from their own quarries through to final fabrication. This direct ownership of the raw material source allows for rigorous quality control and technical oversight, which is particularly vital for large-scale public infrastructure and rainscreen assemblies where structural integrity is a non-negotiable requirement. By maintaining factory control over the extraction and processing phases, they provide a stable supply chain for developers and architects who need to mitigate the risks associated with material consistency and long-term durability in demanding European climates.
The company focuses its local execution on high-traffic commercial projects and civil engineering works across Central Europe, delivering modular cladding blocks and facade slabs that meet strict engineering standards. Their production process is geared toward heavy-duty applications, ensuring that every slab or block can withstand the physical stresses of modern rainscreen systems. Because they handle the manufacturing in-house, they reduce the logistical complexities and communication gaps often found when dealing with third-party processors, offering a streamlined path from the quarry bed to the finished construction site.
At a Glance:
- 📍 Location: Linz / Langenstein, Austria
- 🏭 Core Strength: Natural stone façade slabs, modular cladding blocks, granite hard stone products
- 🌍 Key Markets: Public infrastructure and commercial projects across Central Europe
Why We Picked Them:
| ✅ The Wins | ⚠️ Trade-offs |
|---|---|
|
|
Pichler Stein + Design GmbH
Pichler Stein + Design GmbH operates as a specialist in the field of high-performance building skins, bridging the gap between raw natural stone and sophisticated architectural requirements. The company focuses on the technical execution of stone facade systems, ensuring that natural materials meet the rigorous demands of modern structural engineering. By providing dedicated design-assist services, they help architects navigate the complexities of stone selection and system integration early in the planning phase, which significantly reduces technical risks during local execution.
The center of their operations involves rigorous factory control through the production of prefabricated stone modules and custom anchoring solutions. This approach moves much of the critical labor into a controlled environment, allowing for precise tolerances and consistent quality that on-site fabrication rarely achieves. Their turnkey fabrications simplify the procurement chain for large-scale projects, offering a streamlined path from the quarry to the final building envelope while maintaining a clear focus on the specific aesthetic and functional needs of the EU market.
At a Glance:
- 📍 Location: Steinach am Brenner, Austria
- 🏭 Core Strength: Engineered stone façade systems, prefabricated stone cladding panels, anchoring solutions
- 🌍 Key Markets: Architect-driven projects and high-performance building skins in the EU
Why We Picked Them:
| ✅ The Wins | ⚠️ Trade-offs |
|---|---|
|
|
Kraft Fassadensysteme GmbH
Kraft Fassadensysteme GmbH specializes in delivering high-performance ventilated façade systems that serve as a bridge between structural engineering and architectural design. Based in Upper Austria, the company focuses on a holistic approach by providing fully integrated packages that combine modular stone or ceramic panels with precisely engineered aluminum or steel substructures. This model ensures that all components are technically compatible right from the factory, which significantly reduces the logistical complexity for contractors on-site.
The company maintains strict factory control over the assembly process to provide a higher level of system safety and risk reduction for general builders. By supplying both the fastening systems and the external cladding panels as a unified unit, they minimize the alignment errors often found when sourcing components from separate vendors. Their execution model is particularly effective for projects in Austria and Germany, where local building regulations demand rigorous testing and documented performance for thermal and structural efficiency.
At a Glance:
- 📍 Location: Upper Austria, Austria
- 🏭 Core Strength: Ventilated façade system packages, stone and ceramic panel façades, fastening systems
- 🌍 Key Markets: Façade contractors and general builders in Austria and Germany
Why We Picked Them:
| ✅ The Wins | ⚠️ Trade-offs |
|---|---|
|
|
Tefag AG
Tefag AG operates as a specialized provider within the DACH region, focusing specifically on the engineering and distribution of advanced rainscreen façade systems. They prioritize local execution and factory control to ensure that every modular stone or composite panel meets the rigorous architectural standards required for modern building envelopes. By managing the technical distribution from within Austria, they effectively reduce construction risks for developers and architects who need precision-engineered cladding solutions for high-stakes projects.
The company centers its technical strategy on concealed-fix components, which allow for a seamless outer appearance without visible mounting hardware. This approach supports a high-end aesthetic while maintaining the functional benefits of rear-ventilated systems. Every component undergoes strict testing to ensure long-term durability in the varied climates of Switzerland, Germany, and Austria, providing a balance of structural integrity and refined visual finishing for luxury commercial developments.
At a Glance:
- 📍 Location: DACH Region (Austrian distribution)
- 🏭 Core Strength: Rainscreen façade systems, stone cladding panels, concealed-fix components
- 🌍 Key Markets: Office and luxury hotel projects across Switzerland, Germany, and Austria
Why We Picked Them:
| ✅ The Wins | ⚠️ Trade-offs |
|---|---|
|
|
Sto GmbH Österreich
Sto GmbH Österreich operates as a specialized leader in the Alpine region, delivering engineered facade systems that go far beyond simple insulation. By focusing on local execution and factory-controlled quality, they provide builders with ventilated rainscreen solutions specifically designed to withstand harsh environmental exposure. Their systems integrate modular stone and mineral panels into a cohesive technical framework, ensuring that aesthetic stone finishes benefit from the same rigorous testing as their industrial pairings.
The company significantly reduces project risk through a highly structured approach to substructures and technical compatibility. Rather than sourcing disparate components, architects receive a vetted system where the mineral panels and stone elements work in harmony with the underlying thermal layers. This centralized control over the facade buildup ensures high-performance results for residential and hospitality developments, backed by professional technical support available directly within the Austrian market.
At a Glance:
- 📍 Location: Villach, Austria
- 🏭 Core Strength: Ventilated façade systems, substructures, stone and mineral panels
- 🌍 Key Markets: Residential and hospitality façades across the Alpine region
Why We Picked Them:
| ✅ The Wins | ⚠️ Trade-offs |
|---|---|
|
|
Marmor Hötte GmbH
Marmor Hötte GmbH serves as a primary source for authentic Alpine stone cladding in the Tyrol region. Specializing in high-density quartzites, slates, and granites, they produce interlocking Z-panels built to survive severe sub-zero thermal cycling. Their manufacturing focus ensures that every modular unit maintains high structural density, shielding building envelopes from ice expansion and water infiltration.
By maintaining dedicated processing operations in Innsbruck, they provide local architectural firms with direct access to tested stone systems. Their product catalog incorporates calibrated corner units and thin-cut ledger panels designed to attach securely to standard masonry or insulated backing structures. This localized technical support makes them an essential choice for luxury chalet developers prioritizing Alpine aesthetic traditions alongside proven physical durability.
At a Glance:
- 📍 Location: Innsbruck, Austria
- 🏭 Core Strength: Natural stone Z-panels, split-face slate ledgers, high-altitude facade cladding
- 🌍 Key Markets: Austrian luxury chalets, mountain resort developments, DACH regional architectural projects
Why We Picked Them:
| ✅ The Wins | ⚠️ Trade-offs |
|---|---|
|
|
Semmelrock Stein+Design
Semmelrock Stein+Design operates as a specialized manufacturer focusing on architectural concrete solutions that replicate the aesthetic of natural stone. Their systems provide a reliable way to finish residential and light commercial exteriors, specifically for foundational base courses and durable plinths. By utilizing factory control over the casting process, the brand ensures that every modular unit maintains structural integrity and visual consistency across large-scale projects.
The company emphasizes local execution and streamlined logistics within Central Europe to reduce project risks. Their masonry units and walling systems arrive ready for installation, which minimizes the labor-intensive shaping required with raw stone. This approach allows builders to achieve a high-end masonry appearance while benefiting from the predictable dimensions and weight of engineered concrete, making it a staple for regional hardscape applications.
At a Glance:
- 📍 Location: Austria (Multiple Locations)
- 🏭 Core Strength: Architectural concrete cladding, modular walling systems, stone-look masonry units
- 🌍 Key Markets: Residential and light commercial exteriors in Central Europe
Why We Picked Them:
| ✅ The Wins | ⚠️ Trade-offs |
|---|---|
|
|
Eco-Insulation Engineering: Integrating Modular Panels with Austrian EIFS Systems
High-performance building envelopes in the Alps rely on factory-made sandwich panels engineered for EN 14509 compliance, ensuring structural compatibility with External Thermal Insulation Composite Systems (EIFS). These assemblies focus on mechanical bond strength, fire safety standards updated for 2026, and strict moisture control to resist extreme freeze-thaw cycles.
Substrate Compatibility and Mechanical Bonding for EIFS-Ready Panels
Austrian EIFS (External Thermal Insulation Composite Systems) require factory-made sandwich panels with strict surface flatness of ≤2 mm/m and dimensional tolerances of ±0.2 mm. These precision metrics allow for the seamless application of base coats and mesh layers. A minimum facings-to-core bond strength of 0.8 MPa prevents the delamination of the exterior finish under the high wind and heavy snow loads common in mountain regions. Engineered substrates must support EN 14509 compliance to ensure the EIFS behaves as a continuous, load-resisting thermal envelope rather than a series of independent layers.
Thermal Performance and 2026 Fire Safety Compliance
Core materials like EPS or PU/PIR provide targeted U-values while maintaining a continuous insulation layer behind the modular facade to eliminate thermal bridges. Project assemblies must meet the EN 13501-1:2026 fire reaction classifications. This mandate requires Single Burning Item (SBI) flame spread testing for both the panel core and its integrated insulation layers. To preserve assembly integrity in Alpine resort projects, the system utilizes closed-cell cores with water absorption below 1% by volume and ASTM E96 vapor control, preventing internal condensation during harsh freeze-thaw cycles.
Audited Quality Systems and Documentation for Austrian Procurement
Procurement teams verify ISO 9001 and EN 14509 registration numbers against accredited bodies to validate factory-direct quality claims. Reliable supply chains provide full material test reports and Environmental Product Declarations (EPDs) necessary for green building audits and insurance acceptance in the commercial sector. Structural integrity depends on unit shear capacity requirements of approximately 1,400 lb/ft, which ensures modular buildings withstand lateral Alpine loads. Accessing these components via direct procurement eliminates the 15% to 35% markups often associated with intermediary trading companies.
Defeating the Frost Line: Why Monolithic Cement Backers Outperform Mesh Adhesives
In Alpine construction, monolithic cement backer boards eliminate the multiple weak interfaces found in mesh-reinforced adhesive systems, providing a single, continuous load path that resists moisture expansion and prevents delamination during extreme freeze-thaw cycles.
Thermal Shock and the Mechanics of Alpine Layer Failure
Freeze-thaw cycling in Alpine environments drives moisture into porous wall layers, where it expands 9% by volume, creating disruptive pressure on weak interfaces. Traditional mesh-reinforced adhesives create laminated build-ups with multiple potential planes of separation that are susceptible to micro-cracking and delamination. Stratified wall systems trap water in adhesive beads or mesh laps, mirroring the frost heave issues found in poorly drained foundations.
Monolithic Substrates for Continuous Load Distribution
Monolithic cement backer boards provide a single, factory-pressed rigid plane that eliminates the hundreds of localized stress points found in spot-bonded adhesive systems. Dense, non-deformable cement sheets distribute wind suction and stone panel weight across the structural wall rather than concentrating forces at thin mesh overlaps. Rigid backers act as a bypass for frost-driven damage, maintaining a uniform load path from the Z-panel exterior to the building frame.
Operational Benefits: Durability and Inspection Robustness
Integrating functions into a single rigid board reduces on-site wet trades and minimizes workmanship defects like inconsistent adhesive curing or mesh misplacement. Mechanical fastening systems for monolithic backers provide clear, repeatable inspection criteria for project managers compared to complex multi-layer render build-ups. Projected service life for Alpine facades increases by shifting from moisture-holding adhesive stacks to ventilated or mechanically secured cement backer assemblies.
Elevate Your Projects with Factory-Direct Natural Stone
Factory Direct Procurement: Eliminating Multi-Tier European Wholesaler Markups
Sourcing stone cladding and building components directly from manufacturers removes cumulative intermediary margins that typically inflate Austrian project costs by 15% to 35%. This transition to a direct bill of materials (BOM) model improves fiscal transparency and quality oversight for large-scale architectural developments.
Impact of Layered Intermediary Markups on Landed Costs
Traditional supply chains serving the Austrian construction market often feature multiple layers of margin before a product arrives at the job site. Cumulative commissions from trading companies and regional sub-distributors continue to drive up stone cladding expenses significantly compared to direct sourcing. By bypassing these trading fees, project managers can reallocate substantial budget portions toward higher-grade materials or the integration of advanced exterior insulation systems.
Strategic Shift to Direct Procurement for BOM Optimization
Direct procurement targets components that enter the finished bill of materials, which effectively lowers the cost of goods sold for developers. Establishing factory-direct relationships provides a level of transparency that indirect sourcing models cannot match. This approach simplifies the supply chain for complex Austrian architectural projects, ensuring that the budget focuses on physical asset value rather than administrative overhead within the distribution network.
Manufacturer Oversight and Quality Assurance Stability
Direct communication with the production facility ensures total control over stone selection and panel assembly. Removing the middleman reduces the risk of technical communication errors regarding requirements like adhesive bond strength and dimensional precision. Furthermore, managing logistics through established manufacturer channels allows for optimized international shipping without the additional markups typically applied by local distributors.
Topsource Stone: Climate-Engineered Interlocking Z Panels for Austrian Architectural Standards
Weather-resistant Z panels for the Austrian market bridge the gap between Alpine aesthetic traditions and rigorous modern engineering. By implementing factory-controlled interlocking geometries and high-density natural stone composites, these systems ensure structural stability and moisture management in environments subject to severe freeze-thaw cycles and high-altitude wind loads.
Precision Engineering for Alpine Freeze-Thaw Resilience
The integrity of exterior cladding in the Austrian Alps depends on the material’s ability to resist internal hydraulic pressure during frost cycles. Technical certifications for TopSource Stone’s climate-engineered panels show a mass loss of less than 2% after 50 consecutive freeze-thaw cycles, adhering to both ASTM C1670 and ASTM C666 standards. This resilience prevents common issues like surface scaling or deep-seated spalling often found in generic masonry products.
To maintain a permanent bond between the stone and the panel frame, TopSource Stone utilizes high-strength epoxy resin adhesives formulated specifically for natural stone. These adhesives perform reliably during severe thermal expansion, ensuring that natural slate, quartzite, or marble components remain secured despite temperature swings. Unlike concrete-based materials, these natural stone selections offer inherent UV resistance and long-term color permanence.
Technical Performance and Structural Load Parameters
Weight management is a critical factor for Austrian building envelopes, particularly for multi-story hospitality projects. Lightweight panel engineering keeps dead loads at controlled levels (48–73 kg/m²), allowing for integration with standard backing walls without the need for specialized structural reinforcements or heavy-duty shelf angles.
Precision in manufacturing is achieved through the use of infrared cutting equipment, which maintains standardized 6” x 24” Z-profile dimensions. This accuracy ensures a seamless interlocking fit that eliminates visible grout lines and creates a monolithic appearance. The engineering supports vertical installations up to 3,860 mm in height without additional structural footings, streamlining the design of resort podiums and accent walls.
Installation Systems for High-Exposure Facades
Successful facades in high-exposure zones prioritize drainage and ventilation. Integrating Z panels with pressure-treated timber furring creates essential cavities that allow moisture to escape and air to circulate behind the stone surface. This rainscreen approach protects the building’s thermal envelope and prevents the accumulation of snowmelt behind the cladding layers.
Secure attachment requires substrate-specific exterior fasteners. Installers use ceramic-coated screws for timber or neoprene-washer Tek screws for metal studs to prevent galvanic corrosion in wet conditions. For hybrid systems that involve mortar, applying a Type S bedding at a thickness of 13–25 mm is necessary to eliminate voids. Voids are the primary cause of moisture expansion damage, so achieving near-100% contact between the panel and the substrate is a fundamental requirement for Alpine durability.
Frequently Asked Questions
Can Z-panel cladding systems be installed over Austrian EIFS (external wall insulation)?
Yes, but they must be anchored back to the structural substrate through a dedicated sub-framing system like Z-girts or rail-mounted clips. Z-panels should never be fastened directly into the insulation or EIFS lamina. Installation must maintain drainage and ventilation gaps and follow Austrian building codes regarding fastener embedment and load resistance.
Do these stone panels hold certified European EN frost resistance logs?
Procurement directors should verify if the supplier can provide a Declaration of Performance (DoP) referencing specific EN freeze-thaw standards (such as EN 12371 or EN 771). For Alpine projects, teams must confirm that accredited lab reports explicitly verify performance under repeated sub-zero saturation cycles.
What is the maximum height allowance for interlocking panels in Austria?
There is no universal fixed height limit, but structural engineering is required for significant elevations. In practice, any installation exceeding standard residential scales or specific thresholds like 1.7 meters in specific unanchored configurations should be reviewed by a structural engineer to comply with site-specific wind and snow load requirements.
Are the stone panels suitable for fireplace surrounds?
Natural stone is inherently non-combustible, making it an excellent choice for fireplace applications. While the stone itself handles heat, ensure the installation uses specified high-strength, heat-resistant adhesives and follows local fire safety regulations for clearances and substrate preparation.
Do Z-panels act as a waterproof barrier for exterior walls?
Natural stone is water-resistant, but the interlocking panel system is not a standalone waterproof barrier. For exterior projects or wet areas, installers must place a proper moisture barrier and flashing system behind the cladding to ensure long-term structural protection.
Final Thoughts
Selecting the right Z-panel and modular stone cladding supplier in Austria requires balancing aesthetic appeal with technical resilience. Successful Alpine projects depend on systems that exceed standard EN 14509 and fire safety benchmarks while maintaining the structural integrity needed for high-altitude environments. By focusing on factory-made precision and monolithic substrates, developers can protect their building envelopes against the inevitable stresses of moisture expansion and thermal shock.
Moving toward a direct procurement strategy offers more than just lower costs; it provides the transparency and quality oversight essential for modern architectural standards. Replacing layered wholesale markups with direct manufacturer relationships ensures that technical specifications like bond strength and frost resistance are verified at the source. This approach ultimately produces more durable, climate-ready facades that meet the rigorous requirements for performance and sustainability in the Alps.
