

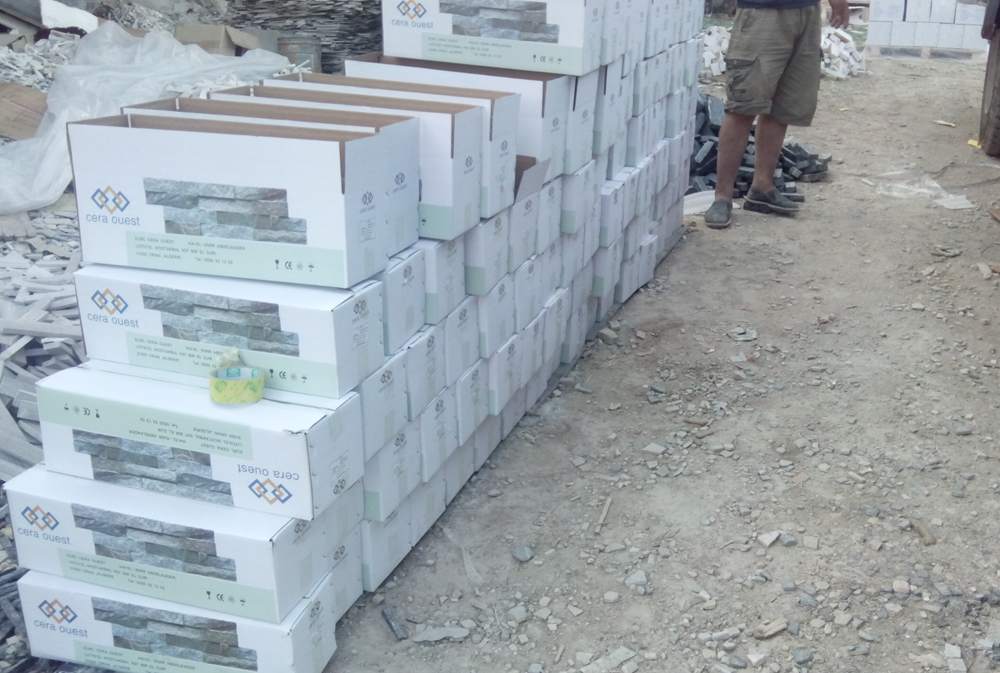
Commercial developers and facade engineers are increasingly moving away from lightweight mesh veneers that fail to meet the rigorous demands of high-rise construction. For multi-story envelopes, the shift toward a cement backed stone panel in the USA is driven by the need for systems that can handle significant structural loads, seismic drift, and intense thermal movement. Transitioning to these rigid systems ensures your project meets IBC and ASCE 7 compliance standards while providing the structural predictability required for large-scale urban facades.
This guide examines the top manufacturers providing spec-grade panels, focusing on critical engineering benchmarks such as maintaining a thickness tolerance of ±2 mm and managing a weight range of 50 to 80 kg per square meter. We analyze the technical differences between mesh and cement substrates, explore how direct B2B importing can reduce domestic markups, and review the safety protocols necessary for high-load applications. Whether you are navigating seismic design categories or evaluating wind pressure coefficients, these insights provide the data needed to select a durable, code-compliant cladding solution.
10 Leading Cement-Backed Stone Panel Manufacturers in the USA
Quick Comparison: Top Picks
| Manufacturer / Brand | Location | Core Strength | Verdict |
|---|---|---|---|
| TopSource Stone | Global Factory (Direct Shipping to USA) | Cement-Backed Natural Stone Panels, Interlocking Z-Systems | Best for factory-direct wholesale pricing, custom formats, and high-margin professional supply. |
| Stonepanel (Cupa Group) | Spain / North American Hubs | Patented Concrete-Backed Interlocking Natural Stone | The premier global choice for commercial facades requiring built-in mechanical safety hooks. |
| MSI Surfaces | California, USA | Natural Slate & Quartzite Cement Carrier Panels | Top pick for immediate nationwide availability and large-scale architectural distribution reserves. |
| Realstone Systems | Michigan, USA | Natural Stone Ledger Panels & Modular Claddings | Excellent for LEED-certified commercial projects requiring robust structural testing data. |
| GammaStone | Italy (US Office Fulfillment) | Ultra-Lightweight Structural Composite Stone Plates | Top architectural luxury selection for massive monolithic geometric panels and high-rise curtain walls. |
| Knauf Aquapanel | Germany / Global Distribution | Fiber-Cement Substrate Carrier Boards for Stone Veneer | Global technical standard for high-exposure, completely non-combustible exterior backup layers. |
| Sto Group USA | Georgia, USA | Ventilated Rainscreen Facades & Carrier Board Systems | Ideal for advanced commercial envelopes demanding integrated, back-vented drainage dynamics. |
| Pangaea Natural Stone | USA/Canada Distribution | Natural Stone Veneer, Specialized Wall Panels | Best for installers seeking specialized ‘Grip-Set’ backings and luxury residential palettes. |
| Sika AG | Switzerland (US Subsidiary Network) | High-Modulus Structural Adhesives & Bonding Chemistry | The absolute global benchmark for industrial-grade monolithic panel bonding compounds. |
| LATICRETE International, Inc. | Connecticut, USA | Stone Adhesives, MVIS Mortars, & Substrate Prep | The industry standard for high-bond masonry facade installation chemicals and mortars. |
TopSource Stone
TopSource Stone operates as a professional factory-direct manufacturer and quarry owner, focusing on the production of high-performance stone solutions for modern architecture. By maintaining direct control over the raw material source, the company ensures that every ledger stone panel meets strict aesthetic and structural standards. Their product line features cement-backed and mesh-mounted systems specifically engineered to facilitate rapid installation without compromising the visual integrity of natural stone. This vertical integration allows for a seamless transition from quarry extraction to final delivery, providing a reliable supply chain for large-scale commercial projects and residential developments across the US market.
The manufacturing process leverages advanced infrared cutting technology to achieve high precision, which is particularly evident in their Z-shape interlocking systems. These technical capabilities reduce the risk of installation errors and ensure tight, clean seams across expansive wall surfaces. By combining factory-level quality control with direct shipping capabilities to the USA and other international ports, the company minimizes middleman costs and maintains material consistency. Their focus remains on delivering architectural excellence through streamlined fabrication methods that cater to the demanding timelines of modern construction teams and professional distributors.
At a Glance:
- 📍 Location: Global Factory (Direct Shipping to USA)
- 🏭 Core Strength: Cement-Backed Stone Panels, Ledger Stone Panels, Z-Shape Interlocking Systems
- 🌍 Key Markets: USA, North America, International B2B Wholesalers, and Commercial Contractors
Why We Picked Them:
| ✅ The Wins | ⚠️ Trade-offs |
|---|---|
|
|
Stonepanel (Cupa Group)
Stonepanel, engineered by the prominent European enterprise Cupa Group, represents an industry benchmark in structural stone cladding. This system fixes individual slices of real quarried slate, limestone, or quartzite mechanically into a continuous fiber-reinforced cement core during production. Engineered to easily withstand extreme lateral wind pressures on commercial facades, these panels provide up to five times the flexural capacity of standard unbacked masonry stone slabs.
The ultimate technical advantage of Stonepanel centers on its patented integrated stainless steel safety hooks, enabling modular panels to be pinned directly onto concrete or metal structural backup wall assemblies. This geometry reduces layout tolerances and prevents debonding errors in high-exposure environments. Holding strict European and North American building code metrics, they deliver a highly secure envelope for fast-track public infrastructure.
At a Glance:
- 📍 Location: Spain (Sourcing globally with regional North American hubs)
- 🏭 Core Strength: Patented cement-backed Z-panels, pre-installed mechanical anchor clips, commercial structural facade ratings
- 🌍 Key Markets: Global commercial real estate developments, public works, high-altitude facade systems
Why We Picked Them:
| ✅ The Wins | ⚠️ Trade-offs |
|---|---|
|
|
MSI Surfaces
MSI Surfaces operates as a dominant force in the North American surfacing industry, functioning as both a high-volume manufacturer and a primary distributor. The company maintains an expansive logistical network that ensures local execution stays consistent across various regions. By managing a vast physical inventory of ledger stone panels and natural cladding, they provide contractors and B2B retailers with immediate access to materials, effectively reducing the lead-time risks often associated with heavy masonry products.
Their operational model relies on strict factory control to maintain quality benchmarks across a massive product catalog. For large-scale residential projects and commercial builders, this translates to predictable supply chains and significant risk reduction during the procurement phase. Because they oversee both the manufacturing and the distribution stages, they provide a level of stability in pricing and availability that smaller stone yards find difficult to match.
At a Glance:
- 📍 Location: California, USA (Nationwide Warehouses)
- 🏭 Core Strength: Ledger Panels, Natural Stone Wall Cladding, Interlocking Z-modules
- 🌍 Key Markets: B2B Retailers, Commercial Contractors, Large Scale Residential Subdivisions
Why We Picked Them:
| ✅ The Wins | ⚠️ Trade-offs |
|---|---|
|
|
Realstone Systems
Realstone Systems operates as a Michigan-based specialist focusing on the high-end architectural market. They maintain strict factory control over their production lines to ensure that natural stone ledger panels and thin veneers meet the rigorous demands of commercial specifications. This local execution strategy allows them to support architects and designers who require precision-engineered materials for large-scale exterior and interior cladding projects.
The technical core of their product range involves innovative mechanical fastening and cement-backed assembly systems. These solutions reduce installation risk by providing a more stable and predictable substrate than traditional loose stone methods. By emphasizing LEED-certified materials, they help project teams achieve sustainability goals while ensuring the durability and aesthetic appeal of natural stone remain intact across expansive commercial façades.
At a Glance:
- 📍 Location: Michigan, USA
- 🏭 Core Strength: Natural Stone Ledger Panels, Thin Veneer Systems, Calibrated backing formats
- 🌍 Key Markets: Commercial Projects, Architect-led Specifications across North America
Why We Picked Them:
| ✅ The Wins | ⚠️ Trade-offs |
|---|---|
|
|
GammaStone
GammaStone stands as a global leader in structural cladding technology, manufacturing highly sophisticated composite systems that bond ultra-thin natural stone layers to specialized lightweight backer matrices. Their engineering infrastructure transforms heavy, fragile blocks into high-stiffness structural composite plates capable of managing extreme lateral pressures exceeding 4 kPa. This allows skyscrapers to feature authentic marble or granite cladding safely.
The company minimizes site-level manual work by delivering pre-machined monolithic corners and precise geometric layouts right from their automated facilities. Tested under intense seismic simulations and hurricane wind forces, GammaStone systems integrate directly into unitized curtain wall frames, offering exceptional life-safety performance parameters for iconic multi-story landmarks around the globe.
At a Glance:
- 📍 Location: Italy (With prominent project offices and distribution throughout the USA)
- 🏭 Core Strength: Ultra-lightweight composite natural stone panels, large-format facade engineering, robotic geometric cutting
- 🌍 Key Markets: Global luxury hospitality nodes, institutional skyscrapers, iconic corporate developments
Why We Picked Them:
| ✅ The Wins | ⚠️ Trade-offs |
|---|---|
|
|
Knauf Aquapanel
Knauf Aquapanel, a prominent structural division of the German Knauf Group, manufactures the high-durability fiber-reinforced cementitious carrier sheets required to anchor heavy natural stones. Their automated aggregates form an unyielding exterior diaphragm plate that remains completely immune to freeze-thaw cycles and intense moisture accumulation. While they do not process raw stone blocks, they provide the code-certified carrier backing system that bonds monolithically with masonry mortars.
The company mitigates construction failure risks by supplying backing sheets that remain completely non-combustible (Class A1), simplifying compliance with NFPA 285 fire assembly validations for multi-story envelopes. This rigid cement base controls thermal expansion differentials, ensuring that subsequent stone veneer overlays resist progressive fatigue cracking across severe climatic exposure zones.
At a Glance:
- 📍 Location: Germany (Global industrial fulfillment network serving the US)
- 🏭 Core Strength: 100% weather-resistant cement board substrates, fiber-reinforced carrier plates, non-combustible systems
- 🌍 Key Markets: High-rise commercial envelopes, institutional public works, heavy facade backings
Why We Picked Them:
| ✅ The Wins | ⚠️ Trade-offs |
|---|---|
|
|
Sto Group USA
Sto Group USA stands as a leading provider of high-performance building skins, highly trusted for their continuous insulation and ventilated cladding designs. Their engineered carrier systems incorporate fiber-reinforced cementitious backers that serve as an unshakeable mounting plane for natural stone slips. Sto coordinates the subtle mechanics of moisture management, ensuring incidental condensation drains safely out of the system cavity.
The company reduces development risk by testing their entire external wall insulation assembly as a single integrated mechanism. Their technical infrastructure delivers detailed layout wind-load calculations and girt spacing coordinates, protecting multi-story buildings against high wind pressures and seismic movement. By matching airtight vapor sheets with a dense cement base, Sto preserves long-term bond cohesion lines.
At a Glance:
- 📍 Location: Atlanta, Georgia, USA (National Branch Matrix)
- 🏭 Core Strength: Ventilated rainscreen frameworks, moisture protection coatings, fully tested facade assemblies
- 🌍 Key Markets: Modern commercial facades, institutional envelopes, energy-efficient corporate properties
Why We Picked Them:
| ✅ The Wins | ⚠️ Trade-offs |
|---|---|
|
|
Pangaea Natural Stone
Pangaea Natural Stone operates as a premium supplier across the USA and Canada, engineering solutions that bridge the gap between raw natural beauty and construction efficiency. By maintaining strict factory control over the fabrication process, they transform rugged stone into standardized veneer and wall panels. This approach ensures that luxury residential developers and landscape architects receive materials that are ready for immediate application, significantly lowering the risks associated with inconsistent stone sizing or quality found in traditional sourcing.
The brand prioritizes local execution by streamlining the onsite workflow for masons. Their specialized masonry products focus on reducing the high cost of field labor through pre-configured panels and user-friendly backing systems. By shifting the complex work of sorting and trimming from the job site to a controlled factory environment, they help project managers maintain tight schedules while achieving high-end aesthetic results. This systematic method provides a reliable alternative to traditional stone masonry, balancing authentic material quality with modern installation requirements.
At a Glance:
- 📍 Location: USA/Canada Distribution Networks
- 🏭 Core Strength: Natural Stone Veneer, Specialized Wall Panels, Interlocking Modular Sheets
- 🌍 Key Markets: High-end residential architecture, luxury boutique hospitality, regional landscape developers
Why We Picked Them:
| ✅ The Wins | ⚠️ Trade-offs |
|---|---|
|
|
Sika AG
Sika AG represents the pinnacle of specialized structural bonding chemistry, manufacturing the advanced epoxies, elastic polyurethanes, and chemical admixtures required to secure stone-to-cement composite panel interfaces. Operating deep R&D lines, they engineer bonding configurations that handle intense shear, peel, and seismic loads. Their systems prevent facade delamination under volatile high-altitude temperature swings.
The company minimizes long-term facade degradation by providing adhesives that resist UV embrittlement and thermal stress. Contractors rely on their construction chemical lines to achieve absolute co-hydration across cementitious backing boards, guaranteeing that large stone facades maintain rigid structural attachment metrics over decades of environmental exposure.
At a Glance:
- 📍 Location: Switzerland (With full factory subsidiary supply throughout the USA)
- 🏭 Core Strength: High-modulus structural adhesives, cladding bonding epoxies, facade protection chemicals
- 🌍 Key Markets: High-rise engineering firms, multi-story facade contractors, commercial public works
Why We Picked Them:
| ✅ The Wins | ⚠️ Trade-offs |
|---|---|
|
|
LATICRETE International, Inc.
LATICRETE International, Inc. operates as a critical backbone for the global construction and masonry sectors, providing the specialized chemistry needed to secure heavy stone veneers and panels. By focusing on high-performance installation systems, the company ensures the structural integrity of complex architectural designs, particularly those involving cement-backed stone panel applications. Their materials act as the bonding agent that bridges the gap between raw stone cladding and the building’s substrate, maintaining safety and durability in diverse climates.
The company maintains rigorous factory control over its adhesive and mortar formulations, which reduces the operational risks often associated with onsite mixing and poor bond strength. Professionals rely on their systems for consistent results across global projects, benefiting from a supply chain that provides technical mortars and adhesives specifically designed for modern masonry requirements. This focus on chemical engineering and installation technology allows developers to implement stone paneling with confidence in the long-term stability of the facade.
At a Glance:
- 📍 Location: Connecticut, USA
- 🏭 Core Strength: Stone adhesives, thin-set mortars, MVIS masonry facade installation systems
- 🌍 Key Markets: North American tile and stone installation industries, high-load masonry facades
Why We Picked Them:
| ✅ The Wins | ⚠️ Trade-offs |
|---|---|
|
|
The Engineering Shift: Why US Commercial Facades Demand Rigid Cement-Backed Systems
Commercial exterior envelopes in the US require a transition from lightweight residential mesh veneers to rigid cement-backed stone panels to handle increased structural loads, thermal movement, and seismic drift. These systems provide the necessary bending strength and attachment security to meet IBC and ASCE 7 compliance standards for high-load facades.
Rigid Cement Backing vs. Lightweight Mesh Veneer
Cement-backed stone panels represent a significant weight increase over residential alternatives, typically ranging between 50 to 80 kg per square meter. This mass necessitates the use of structural substrates such as CMU, brick, or concrete rather than standard exterior drywall. While residential mesh-backed veneers often fall below the 15 lbs/sq ft threshold defined in IBC §1404.7, commercial panels are classified as structural cladding components.
Precision during the manufacturing phase is a critical factor for successful installation on large-scale facades. Engineering standards require a thickness tolerance of ±2 mm across a batch of panels. This control ensures that the stacked stone maintains structural integrity and uniform weight distribution when installed to significant heights, preventing the eccentric loading issues common with inconsistent mesh-backed products.
Commercial Substrate Integrity and Load Requirements
The substrate preparation for commercial stone assemblies must be more rigorous than interior or low-rise residential applications. When installing over concrete, a Portland cement scratch coat of at least 3/4 inch thickness is essential. This layer must cure for 24 to 48 hours to meet warranty standards and provide a stable base for the heavy panel units. For smooth concrete surfaces, installers must perform acid etching or mechanical scarification to ensure the bond strength exceeds 50 PSI.
Wall flatness is a non-negotiable requirement for rigid cement-backed systems. Specifications usually dictate a maximum deviation of ±3/8 inch over a 10-foot span. Because these panels are rigid and pre-assembled, they cannot easily accommodate plumb defects or wall curvature. Maintaining these tolerances prevents visible coursing defects and structural misalignments that could compromise the facade’s weather-tightness and load-bearing capacity.
Managing Thermal Movement and Seismic Drift
Exterior stone systems face high stress from daily temperature fluctuations. In regions where temperature swings exceed 30°F, movement joints are integrated into the facade at intervals of 8 to 10 feet. Both field and perimeter expansion joints require a minimum width of 3/8 inch. These gaps allow the stone and cementitious backing to expand and contract naturally without generating internal stresses that lead to cracking or delamination from the substrate.
Seismic regulations further differentiate commercial requirements from residential practices. In seismic zones 3 and 4, the International Building Code mandates mechanical anchorage for any stone cladding installed more than 30 inches above the grade. Unlike simple mesh adhesives, these mechanical ties ensure that panels remain attached to the building frame during seismic drift or high-frequency vibrations, protecting the public and maintaining the integrity of the building envelope.
Meeting US Building Codes: Wind Load and Seismic Rigidity for High-Rise Safety
Cement-backed stone panels achieve code compliance in high-rise applications by functioning as composite structural elements that resist ASCE 7-22 wind pressures and seismic drift. Unlike lightweight mesh veneers, these rigid systems require documented engineering for ground-elevation factors, exposure categories, and mechanical anchorage to ensure life-safety performance in multi-story facades.
ASCE 7-22 Standards for External Cladding and Wind Pressure
Engineering high-rise facades begins with the implementation of ASCE 7-22 Chapter 26, which establishes the framework for determining design wind speeds and shape-specific pressure coefficients. For cement-backed stone panels, calculations must account for the ground-elevation factor Ke. This variable significantly affects velocity pressure, ranging from 1.0 at sea level to 0.73 at elevations of 10,000 feet. Structural engineers use these localized factors to ensure the stone facing works in compression while the cementitious backing handles tensile and flexural loads under peak wind events.
Safety requirements tighten further in wind-borne debris regions, specifically areas where basic wind speeds exceed 130 mph or sites located within one mile of the coast. In these zones, the cladding system must be evaluated alongside glazed openings for impact resistance. Because rigid panels are materially heavier than residential alternatives—often weighing 50 to 80 kg per square meter—their attachment must be verified through ASTM E330 testing to confirm the assembly can withstand serviceability and ultimate wind loads without permanent deformation or failure.
Seismic Rigidity and Structural Load Combinations
Seismic design for rigid stone panels utilizes the ASCE 7 framework to convert geographic hazard data into specific design forces. In Seismic Design Categories C through F, the International Building Code (IBC) mandates that exterior cladding accommodate building drift and interstory movement without loss of attachment. This requires the use of mechanical anchors, slotted holes, or flexible clip systems that allow the panelized assembly to deflect and recover during a seismic event. Engineers must verify that anchor spacing and edge distances account for both in-plane and out-of-plane demands.
For projects involving historic building retrofits, the California Historical Building Code (CHBC) Section 8-706 provides specialized pathways for compliance. This code allows for scaled seismic evaluations and permits wind and seismic forces to be capped at 0.75 of regular code loads in specific scenarios. Regardless of the regulatory path, all commercial stone cladding submittals must document exposure categories and opening protection on the structural plans. Compliance is ultimately judged at the system level, requiring a verified combination of the stone facing, reinforced cement backing, and the supporting sub-framing to meet the rigorous safety standards of US commercial construction.
Elevate Your Projects with Factory-Direct Natural Stacked Stone
Direct B2B Importing: Bypassing High Domestic Markups on Spec-Grade Modular Panels
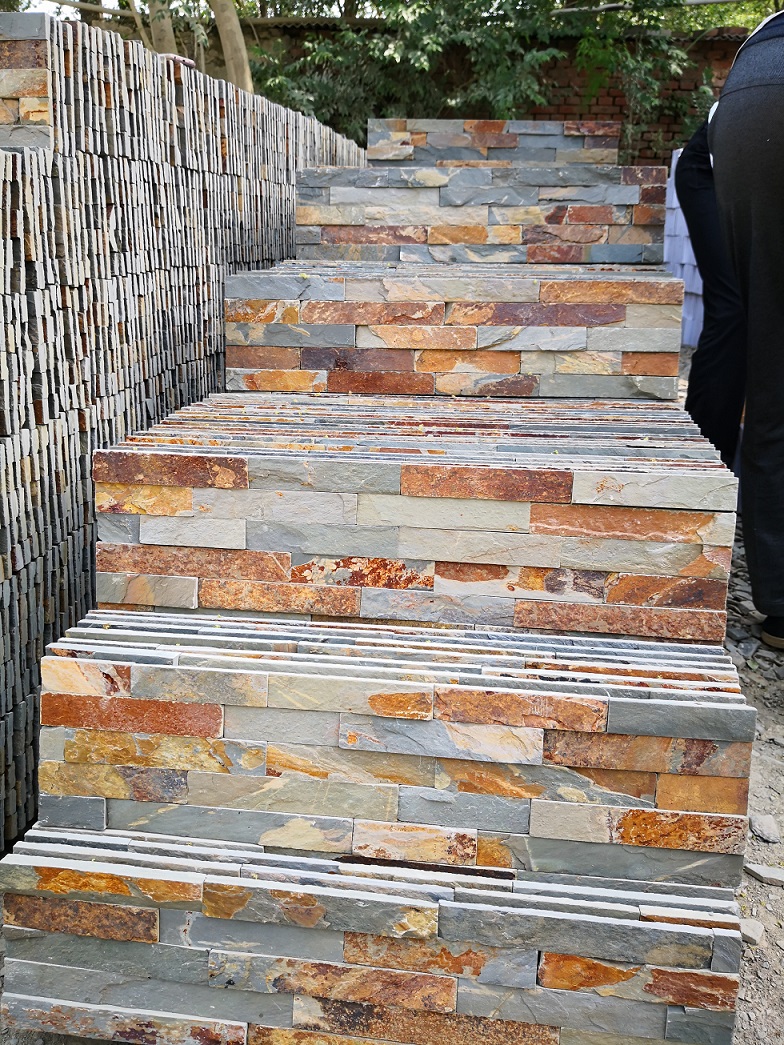
Direct B2B importing of spec-grade modular stone panels allows commercial developers to eliminate middleman markups by sourcing heavy, cement-backed systems directly from manufacturers. These panels, typically 6 by 24 inches and weighing 50 to 80 kg per square meter, require specialized structural substrates and mechanical alignment rather than the lightweight adhesives used for residential mesh veneers.
Economics of Direct Sourcing for Commercial Assemblies
Landed cost evaluations for these systems must account for significant panel weight. Because spec-grade cement-backed units typically range from 50 to 80 kg per square meter, shipping and logistics costs represent a large portion of the budget. Direct B2B importing targets the removal of domestic retail markups on the standard 6 by 24 inch pre-assembled natural stone units to offset these freight expenses.
Bulk procurement strategies for projects favor factory-direct quality control over immediate local warehouse availability. This shift ensures that thickness variations remain within a strict ±2 mm tolerance, which prevents visible coursing defects on large-scale commercial facades that cannot be corrected during the installation phase.
Substrate Requirements and Structural Support Logistics
Spec-grade panels require heavy-duty structural backers such as 1/2-inch cement board, brick, or concrete. Standard drywall cannot support the dead load of these modular systems. Mortared systems involve a labor-intensive scratch coat process using Type S mortar, which demands a 48 to 72-hour cure window before the stone is applied to ensure a proper bond.
Installation protocols for heavy modular stone demand bottom-up alignment and direct stud engagement. This method manages load transfer effectively and prevents the compression of lower courses during the setting process. For commercial facades, installers must also manage substrate flatness tolerances, typically maintaining a limit of ±3/8 inch over 10 feet to ensure the modular units lock together seamlessly.
Performance Standards for High-Duty Commercial Use
Engineering teams distinguish spec-grade panels from residential mesh-backed veneers based on adhesive bond strength and moisture resistance. High-strength epoxy resins are used to create a permanent bond between the natural stone strips and the rigid cement backing, catering to exterior specifications that require durability against thermal cycling and environmental exposure.
B2B orders facilitate customized panel formats and OEM packaging tailored to specific project wind load and seismic requirements. Unlike off-the-shelf residential products, these systems can be engineered with specific movement joints and mechanical anchorage points. This level of customization ensures compliance with ASCE 7 design pressures and seismic drift demands for mid-rise and high-rise commercial structures.
Top Source Stone: Advanced Cement-Backed Panels Engineered for US Structural Standards
Topsource Stone utilizes a composite engineering approach that bonds natural slate, quartzite, and marble to a high-strength cement backer. This system transitions stone veneer from a decorative finish to a structurally predictable cladding component capable of meeting ASCE 7 wind loads and IBC seismic movement requirements for commercial facades.
Precision Fabrication of Natural Stone on Rigid Substrates
Production starts with infrared cutting equipment that regulates panel dimensions to a strict 6” x 24” format. This precision minimizes the variation often found in mesh-backed products, ensuring that interlocking edges remain tight across large vertical surfaces. By integrating natural stone strips onto a rigid cement substrate, the panels function as a single unit rather than a collection of loose pieces. A three-stage quality control protocol monitors the assembly from the initial post-cutting phase through to pre-packaging, maintaining a thickness tolerance of ±2 mm to prevent coursing defects during installation.
Structural Performance and Load Specifications
These panels maintain a weight-to-strength ratio of 8-13 lbs/sqft, which is specifically optimized for US building codes. Because they fall within the structural limits of many primary wall systems, they often remove the need for expensive secondary steel supports or concrete brick ledges. The bonding process uses high-strength epoxy resin adhesives formulated specifically for stone-to-cement interfaces, preventing delamination under thermal stress. The Z-shaped design is not just aesthetic; it is engineered to distribute vertical loads evenly while hiding seams, making it suitable for the high-duty requirements of commercial exterior envelopes.
Safety Compliance for High-Rise and External Applications
Safety in high-density environments requires materials that do not contribute to fire propagation. These cement-backed systems are non-combustible, meeting standards for both internal fireplace surrounds and multi-story external cladding where NFPA 285 or ASTM E136 testing may be required. To address moisture management, the system is designed to integrate with building safety standards regarding vapor barriers and flashing. The natural stone surfaces are inherently UV-resistant, ensuring that the facade remains stable under intense solar exposure without the fading or degradation typical of synthetic or lower-grade resin-bound alternatives.
Technical Sourcing FAQ for US Facade Engineers
What makes a cement-backed system structurally superior for US high-rise facades?
A cement-backed stone panel creates a composite element where the stone facing handles compression while the reinforced cementitious backing manages tensile, shear, and flexural loads. This results in significantly higher bending strength and impact resistance compared to mesh-backed veneers. These panels behave similarly to UHPC cladding, allowing for precise engineering against cyclic wind pressures and seismic movement in commercial exterior wall assemblies.
Do these solid-backed panels comply with US commercial seismic and wind codes?
Compliance is project-specific rather than automatic. Panels must be part of an engineered assembly—including anchors and sub-framing—that is verified against ASCE 7 wind pressures and seismic drift criteria. Engineers typically look for ASTM E330 test reports showing the system can withstand the specific design loads of the building’s height and location. In many jurisdictions, IBC sections 1705.11 and 1705.12 also trigger special inspections for these cladding systems to confirm code compliance.
Can these systems supply custom engineering logs for US commercial project submittals?
Yes. For commercial project standards, factories can provide comprehensive submittal packages including technical data logs, compliance matrices, and material certifications. These logs track specification sections, review statuses, and technical data required by the structural engineer of record to verify that the proposed batch meets the project-specific safety and performance requirements.
Are cement-backed stone panels suitable for fireplace surrounds?
Natural stone and cement backings are non-combustible, making them excellent choices for fireplace applications. However, installers must still follow local building codes regarding clearances and heat exposure. Because these panels are lighter than full-thickness stone (8-13 lbs/sqft), they can usually be installed on standard framing without the need for structural footings.
How do you ensure color consistency for large-scale commercial orders?
To maintain a harmonious aesthetic across a large facade, raw stone is graded at the quarry before production. By ensuring that all panels for a single project are sourced from the same geological strata and processed in a consistent batch, factories minimize the natural variations inherent in quarried stone. Contractors should still verify that the batch numbers match during the staging process at the jobsite.
Final Thoughts
Rigid cement-backed stone panels provide the structural reliability required for modern US high-rise envelopes. These systems offer a predictable alternative to traditional masonry, combining the aesthetic of natural stone with the engineering precision needed to handle vertical loads and environmental stress. By moving away from lightweight residential products, developers ensure their facades meet the rigorous demands of commercial zones and safety regulations.
Sourcing these components through direct B2B channels helps project teams manage costs while maintaining tight control over manufacturing tolerances. As building codes continue to emphasize seismic resilience and wind load performance, the shift toward factory-integrated stone and cement composites becomes a practical necessity. Choosing materials that align with these technical standards secures both the long-term durability of the building and the safety of its occupants.
