

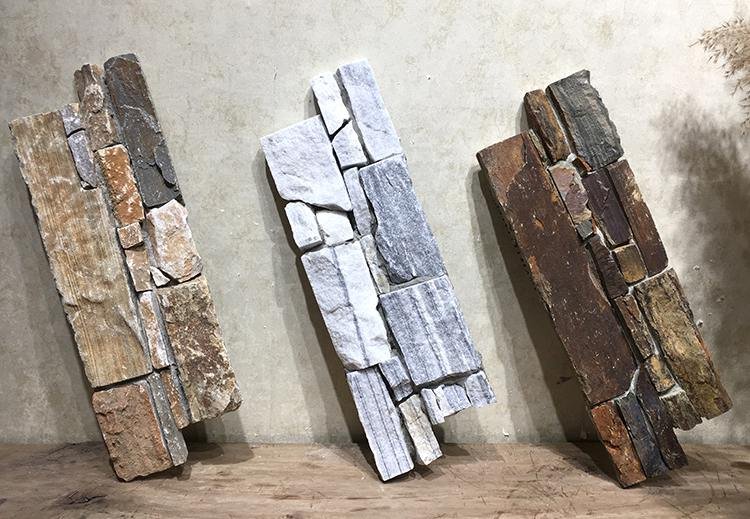
New Zealand builders face a tightening labor market where specialist stonemasons are increasingly difficult to secure, often delaying premium projects by weeks. Adopting a modular stone panel in New Zealand addresses this bottleneck by shifting up to 70% of labor to controlled factory environments. This approach allows smaller onsite crews to complete high-end feature walls in just two to three days, slashing traditional construction schedules by 60% while maintaining the structural integrity required for seismic and coastal conditions.
This guide analyzes the top distributors providing these efficient systems and examines the technical benchmarks necessary for local compliance. We detail how cement-backed profiles achieve a minimum compressive strength of 13.8 MPa to resist seismic deformation and why 316L stainless steel fixings are essential for preventing salt-spray degradation in coastal developments. You will also find a breakdown of logistical routes through Auckland and Lyttelton ports to help streamline your supply chain for 2026 project delivery.
Top 10 Modular Natural Stone Panel Distributors in New Zealand
Quick Comparison: Top Picks
| Manufacturer / Brand | Location | Core Strength | Verdict |
|---|---|---|---|
| TopSource Stone | China (Global Shipping) | Factory-direct modular panels & OEM/ODM | Best for wholesalers and large contractors seeking factory pricing and custom production. |
| Realstone New Zealand | Auckland, New Zealand | Veneer wall panels & corner modules | Top choice for local premium residential projects requiring a solid-stone appearance. |
| The Tile Depot (Natural Stone Panel Range) | Multiple branches, New Zealand | Stacked-stone panels & exterior feature systems | Most accessible option for trade renovators with an extensive nationwide showroom network. |
| PSP NZ – StoneClad & Modular Cladding Systems | Auckland, New Zealand | StoneClad systems & technical fixing products | Best for commercial contractors and group home builders needing NZ building code compliance. |
| Island Stone New Zealand | Tauranga / Auckland, NZ | Cladding Mesh Tiles & Natural Stone Panels | Ideal for coastal resort projects and design-led high-salinity architectural specifications. |
| Maximum Stone | Kumeu, Auckland, NZ | Custom-cut stone & bespoke façade panels | Excellent for Auckland-based builders requiring tailored panelized fabrication. |
| Urban Landscapes | Auckland, New Zealand | Outdoor feature panels & garden wall systems | The go-to specialist for landscape architecture and durable outdoor stone integration. |
| Stone Warehouse NZ | Christchurch, New Zealand | Bulk trade distribution of stone cladding | Reliable bulk supplier for South Island merchants and large-scale trade users. |
| SlabCo Ltd | Christchurch, New Zealand | Slabs combined with exterior cladding panels | Perfect for South Island projects needing both stone slabs and matching modular panels. |
| Stonemasons NZ (Modular Division) | Wellington / Auckland, NZ | NZBC-certified stone paneling & mechanical fixing | Best for engineered commercial facades requiring verified seismic drift and wind resistance. |
TopSource Stone
TopSource Stone operates as a vertically integrated manufacturer, maintaining total oversight from the initial quarrying phase to the final refinement of natural stone modular panels. They manage every step of the production process using advanced infrared cutting technology, which ensures that each piece of slate, marble, or quartzite meets exact dimensional specifications. This level of factory control allows them to bridge the gap between raw natural aesthetics and the technical precision required for modern architectural projects, providing building merchants and contractors with a reliable source of authentic stone materials.
By removing intermediaries from the supply chain, they focus on risk reduction and cost efficiency for global distributors. Their engineering team developed a specialized interlocking system for the Flat, Rough, and Pencil series, designed to hide seams and speed up the application process on-site. This systematic approach, combined with a three-stage quality control protocol and high-strength epoxy bonding, ensures that the structural integrity of the panels remains consistent during international transit and long-term exterior or interior exposure.
At a Glance:
- 📍 Location: China (Global Shipping)
- 🏭 Core Strength: Modular Ledger Stone Panels, Flat Series, Rough Series, Pencil Series, Marble Series, and L-shaped Corner Pieces
- 🌍 Key Markets: Global wholesalers, New Zealand building merchants, large-scale contractors, and OEM/ODM distributors
Why We Picked Them:
| ✅ The Wins | ⚠️ Trade-offs |
|---|---|
|
|
Realstone New Zealand
Realstone New Zealand operates as a dedicated provider of stone cladding solutions, specifically focusing on modular natural stone veneer. By offering factory-controlled panel formats, they simplify the installation process for complex masonry projects. This approach ensures that local builders and architects can achieve the aesthetic of solid stone walls without the structural demands or labor intensity associated with traditional full-thickness stone masonry. Their inventory management focuses on consistency and quality control, reducing the risks usually found in sourcing raw stone materials.
The company services the high-end residential market through local execution and reliable supply chains. Their product range, including corner modules and stacked-stone systems, allows for seamless architectural finishes on fireplaces and landscape features. By maintaining a local presence in Auckland, they provide technical support and immediate availability for New Zealand’s construction sector. This local oversight helps bridge the gap between complex design requirements and the practicalities of on-site installation, ensuring that the finished texture and durability meet regional standards.
At a Glance:
- 📍 Location: Auckland, New Zealand
- 🏭 Core Strength: Modular natural stone veneer wall panels, corner modules, ledgestone and stacked-stone panel systems
- 🌍 Key Markets: NZ custom home builders, residential architects, and landscaping yards
Why We Picked Them:
| ✅ The Wins | ⚠️ Trade-offs |
|---|---|
|
|
The Tile Depot (Natural Stone Panel Range)
The Tile Depot operates as a prominent New Zealand importer and distributor specializing in modular natural stone wall panels. By leveraging an expansive national showroom network, they bring high-end stone textures to the market, making it easier for contractors to source materials locally. Their business model focuses on local execution, ensuring that customers can physically inspect the stone quality and variations before committing to a purchase. This accessibility bridges the gap between complex masonry work and modern installation requirements, particularly for those looking to add tactile depth to feature walls.
The company maintains tight control over their imported ranges to ensure the modular panels meet the high durability standards required for New Zealand conditions. This focus on premium quality reduces the risks typically associated with sourcing natural stone, such as inconsistent sizing or poor adhesive backing. Their product selection specifically targets exterior-grade feature systems and outdoor fireplaces, providing a robust solution for architectural landscaping. By stocking these specialized units across multiple branches, they offer a reliable supply chain for trade contractors who need immediate access to consistent cladding materials.
At a Glance:
- 📍 Location: Multiple branches, New Zealand
- 🏭 Core Strength: Stacked-stone modular panels, natural stone cladding tiles, exterior-grade feature systems
- 🌍 Key Markets: Fit-out contractors, trade installers, and residential developers
Why We Picked Them:
| ✅ The Wins | ⚠️ Trade-offs |
|---|---|
|
|
PSP NZ – StoneClad & Modular Cladding Systems
PSP NZ operates as a national distributor specializing in high-performance building materials, with a specific focus on the StoneClad modular stone panel range. By providing a technical façade solutions portfolio, they bridge the gap between heavy traditional masonry and modern rapid-build requirements. Their systems cater specifically to group home builders and commercial contractors who need the aesthetic of natural stone without the labor-intensive timelines typically associated with manual stone stacking.
The company maintains rigorous factory control over their branded systems to reduce onsite risk and ensure consistent quality across different regions. This approach emphasizes local execution through specialized fixing systems that have been tested for New Zealand’s unique seismic and weather conditions. By supplying a complete technical package rather than just raw materials, they help project managers maintain tight schedules while ensuring the finished cladding remains fully compliant with the national building code.
At a Glance:
- 📍 Location: Auckland, New Zealand
- 🏭 Core Strength: StoneClad modular stone panels, composite cladding, and specialized fixing systems
- 🌍 Key Markets: Group home builders, commercial contractors, and national merchants
Why We Picked Them:
| ✅ The Wins | ⚠️ Trade-offs |
|---|---|
|
|
Island Stone New Zealand
Island Stone New Zealand stands as a design leader in the Oceanic architectural market, specializing in natural stone cladding, v-tile series, and interlocking mesh-backed stone panels. Operating through major distribution centers in the Bay of Plenty and Auckland, they cater specifically to luxury coastal residential and hospitality developments. Their product designs focus on capturing natural texture and random split-face aesthetics while maintaining exact dimensional calibration at the manufacturing level.
The company mitigates climate failure risks by selecting dense quartzites, slates, and quartz-pebble aggregates with proven low water absorption metrics. These materials are engineered to resist New Zealand’s harsh marine salt spray and intense UV exposure without surface scaling or fading. Their interlocking panel formats reduce installation time for contractors, delivering a seamless, high-end stone finish for water-adjacent feature walls and pool surrounds.
At a Glance:
- 📍 Location: Tauranga / Auckland, New Zealand
- 🏭 Core Strength: Natural stone cladding, interlocking mesh-backed tiles, salt-resistant quartzite & slate panels
- 🌍 Key Markets: Coastal luxury homebuilders, resort architects, high-end interior feature wall specifiers
Why We Picked Them:
| ✅ The Wins | ⚠️ Trade-offs |
|---|---|
|
|
Maximum Stone
Maximum Stone functions as a specialized partner for high-end construction projects requiring precision stonework. By maintaining a local workshop in Kumeu, they bridge the gap between raw natural materials and finished architectural elements. Their primary focus centers on producing tailored panelized systems that accommodate the specific structural needs of commercial and residential façades. This local execution ensures that every piece of natural stone meets the exact dimensions required for a seamless installation, significantly reducing the risks usually associated with off-site or overseas fabrication.
Having full factory control allows the team to manage quality at every stage of the cutting and assembly process. Builders and architects benefit from this hands-on approach, as it enables quick modifications and precise adjustments that mass-produced products cannot provide. The ability to create modular panels also streamlines the onsite workflow for installers, making the application of heavy natural stone more predictable and efficient. By focusing on regional needs, they provide a reliable supply chain for Auckland’s construction sector, ensuring that project timelines remain intact through consistent local output.
At a Glance:
- 📍 Location: Kumeu, Auckland, New Zealand
- 🏭 Core Strength: Natural stone wall cladding, custom-cut stone panels, and exterior feature systems
- 🌍 Key Markets: Auckland builders, stone installers, and regional merchants
Why We Picked Them:
| ✅ The Wins | ⚠️ Trade-offs |
|---|---|
|
|
Urban Landscapes
This Auckland-based supplier specializes in the local execution of stone masonry projects by offering streamlined, pre-assembled modular panels. By focusing on systems that simplify the installation of garden feature walls and façades, they bridge the gap between complex architectural stone work and efficient site management. Their approach ensures factory-controlled quality for every panel, which significantly reduces the technical skill required for onsite assembly and maintains consistent visual and structural standards across various landscape applications.
The company maintains a strong focus on risk reduction for landscape designers and contractors by providing products optimized for outdoor durability. Their inventory serves as a targeted solution for the landscaping trade, ensuring that garden wall stone systems and outdoor cladding perform reliably in New Zealand’s climate. By centralizing the production of these natural stone components, they allow retailers and contractors to offer a premium aesthetic without the traditional labor-intensive processes associated with raw stone masonry.
At a Glance:
- 📍 Location: Auckland, New Zealand
- 🏭 Core Strength: Landscape stone feature panels, garden wall stone systems, and outdoor cladding
- 🌍 Key Markets: Landscape designers, landscape contractors, and outdoor living retailers
Why We Picked Them:
| ✅ The Wins | ⚠️ Trade-offs |
|---|---|
|
|
Stone Warehouse NZ
Stone Warehouse NZ operates as a specialized bulk importer and distributor, positioning itself as a primary link between international quarries and the New Zealand construction sector. By focusing on container-scale supply, the company provides building merchants and trade professionals with high-volume access to premium natural stone wall cladding panels and stacked-stone veneer. This wholesale model ensures that large-scale projects maintain consistent material quality while benefiting from the economies of scale associated with direct factory sourcing.
The company maintains rigorous factory control to mitigate the risks typically found in international stone procurement, such as color variance and structural inconsistencies. Their inventory covers a wide range of modular cladding and paving options, specifically curated for landscapers and group home builders who require reliable local execution. Based in Christchurch, the logistics team manages the complexities of importing heavy materials, allowing trade partners to focus on installation and design rather than the challenges of global supply chain management.
At a Glance:
- 📍 Location: Christchurch, New Zealand
- 🏭 Core Strength: Natural stone wall cladding panels, stacked-stone veneer, and paving
- 🌍 Key Markets: Building merchants, landscapers, and group home builders
Why We Picked Them:
| ✅ The Wins | ⚠️ Trade-offs |
|---|---|
|
|
SlabCo Ltd
SlabCo operates as a central regional hub in Christchurch, focusing on the specialized needs of the South Island construction and design sectors. By maintaining direct control over the import and fabrication process, they ensure that raw stone materials meet strict quality benchmarks before reaching the local market. Their business model bridges the gap between international stone quarries and local delivery, serving as a critical primary source for high-end architectural projects.
The company streamlines project execution by supplying finished goods alongside raw slabs, allowing for tighter factory control and reduced risk during the procurement phase. Local merchants and joinery shops rely on this wholesale distribution network to access a steady stream of custom-cut architectural stone and exterior cladding. This integrated approach minimizes logistical delays for South Island builders, providing a reliable domestic supply chain that is often harder to maintain with North Island-centric distributors.
At a Glance:
- 📍 Location: Christchurch, New Zealand
- 🏭 Core Strength: Stone slabs, exterior stone cladding panels, and custom-cut architectural stone
- 🌍 Key Markets: Stone fabricators, joinery shops, and South Island merchants
Why We Picked Them:
| ✅ The Wins | ⚠️ Trade-offs |
|---|---|
|
|
Stonemasons NZ (Modular Division)
Stonemasons NZ operates as a specialized stone engineering and supply contractor, serving major commercial and residential developments across Wellington and Auckland. They focus on delivering pre-engineered natural stone paneling systems that conform strictly to the New Zealand Building Code (NZBC). Their technical team provides detailed structural calculations for mechanical fixing systems, ensuring large stone facades resist high wind loads and seismic drift.
By integrating direct material importing with certified site application, Stonemasons NZ reduces performance failure risks on complex building skins. Their modular panel offerings feature 316L stainless steel fixing clips and cementitious backings engineered specifically to survive New Zealand’s severe C5/CX coastal salt-spray zoning. This end-to-end technical oversight gives main contractors a reliable, code-compliant path for executing modern stone architecture.
At a Glance:
- 📍 Location: Wellington / Auckland, New Zealand
- 🏭 Core Strength: NZBC-certified modular stone cladding, mechanical fixing systems, seismic-resistant facade engineering
- 🌍 Key Markets: Commercial developments, public infrastructure, high-wind coastal residential projects
Why We Picked Them:
| ✅ The Wins | ⚠️ Trade-offs |
|---|---|
|
|
Beating the Kiwi Labor Shortage: Slashing Jobsite Construction Schedules by 60%
Modularizing stone cladding systems and adopting lean sequencing can reduce onsite installation time by up to 65%. By shifting 40–70% of labor to factory environments, builders offset the critical shortage of specialist stonemasons and compress delivery windows for premium feature walls from one week down to just two days.
Offsite Modularization and Onsite Trade Hour Reduction
Shifting stone cladding assembly to factory environments moves 40–70% of labor offsite, significantly reducing the pressure on overextended jobsite crews. Modular natural stone panels reduce onsite installation time for feature walls by 50–65%, allowing small teams to achieve professional results without the need for traditional, labor-intensive masonry techniques. In the New Zealand market, where specialist stonemasons remain in short supply, these factory-controlled assemblies provide a reliable alternative for maintaining project momentum.
Small crews can complete premium exterior feature walls in 2–3 days rather than the traditional 5–7 day window required for individual stone placement. This speed is achieved through interlocking panel formats that prioritize ease of install while delivering a solid-stone appearance. By reallocating labor to controlled environments, builders see higher productivity per hour and a marked decrease in the delays often associated with weather-dependent onsite work.
Lean Sequencing and Technology-Enabled Labor Productivity
Applying critical path analysis and constraint removal compresses trade-specific schedules by over 30%. Combining prefabricated backing structures with modular stone panels target total time savings near 60% compared to conventional masonry. This refined sequencing focuses on the exterior envelope package, ensuring that high-finish feature walls do not become a bottleneck for subsequent trades.
Digital layout tools and construction management software yield a 15–25% gain in effective labor output by streamlining approvals and installation sequencing. Automation of documentation and QA/QC prevents rework and layout errors that typically stall project momentum. These tools enable smaller New Zealand crews to deliver a higher number of feature walls per season, ensuring that technical accuracy is maintained even when headcount is limited or fixed.
Cross-Training and Regional Crew Mobility Strategies
Training general cladding or framing crews to install interlocking stone panels reduces reliance on scarce specialist trades. Cross-training increases deployable labor capacity, allowing a single crew to handle multiple envelope tasks such as air-barrier detailing and stone-panel mounting in one mobilization. This flexibility minimizes idle time and gaps in trade coordination, which are often the primary drivers of schedule overruns in complex residential builds.
Strategic travel and housing incentives increase crew availability for remote coastal and rural developments. National recruiting initiatives ensure reliable staffing levels for high-end lifestyle block projects where local labor is often insufficient. By offering mobility incentives and milestone bonuses, builders can secure specialized installation crews on a rotational basis, stabilizing project timelines across different New Zealand regions regardless of local labor market constraints.
Seismic Rigidity: How Solid Cement-Backed Profiles Perform Under Thermal and Structural Load
Cement-backed stone profiles achieve structural stability through a composite skin effect, where a cured cement bed and mechanical fixings work together to resist seismic deformation. These systems require a minimum compressive strength of 13.8 MPa to ensure effective load transfer and must accommodate significant thermal modulus shifts, ranging from 4 MPa to 172 MPa, to prevent debonding in high-exposure environments.
Composite Behavior and Seismic Drift Compatibility
Seismic rigidity in cement-backed stone panels functions as a composite skin, utilizing a cured cement bed and mechanical fixings to resist deformation during earthquake events. Performance-based design focuses on maintaining cladding integrity during serviceability drift limits, ensuring panels follow main structure movement without popping or debonding. Experimental data shows that higher cement content shifts the stress-strain response from brittle tensile-shear cracking toward ductile shear-dominated deformation.
Resistance to Thermal Loading and Expansion Stresses
Daily temperature swings and solar gain on dark stone create facade gradients that require specific expansion detailing to prevent bond failure at the stone-cement interface. Thermal loads cycle stiffness as curing progresses, with the elastic modulus potentially increasing from 4 MPa to 172 MPa, which significantly raises restraint forces. Controlled water-to-cement ratios are necessary to achieve a minimum compressive strength of 13.8 MPa while limiting thermal shrinkage cracking in high-sun coastal regions.
Structural Stress Transmission and Material Benchmarks
Cement-backed profiles must transmit out-of-plane suction and pressure while maintaining anchor grip during high-wind or seismic episodes. Structural benchmarks require a target compressive strength of at least 13.8 MPa, as lower mixes around 10.2 MPa demonstrate underperformance in load transfer stability. Engineered connection strategies, such as flexible anchors or gasketed interfaces, absorb kinetic energy while the cement backing provides the required rigidity for commercial feature walls.
Elevate Your Projects with Factory-Direct Natural Stone
Oceanfront Defense: Preventing Salt-Spray Degradation in NZ Coastal Developments
Marine environments in New Zealand necessitate rigorous site classification and material selection to counter chloride-driven corrosion. By implementing 316L stainless steel fixings, specified marine-grade aluminum, and adherence to CX/C5 exposure zoning, developers can extend the service life of stone facades from a potential 8-year failure window to a 30-year durable lifespan.
Marine Exposure Zoning and Site Classification
New Zealand coastal projects involve specific classification based on the distance from breaking waves to accurately determine atmospheric corrosion risk. Direct spray zones, typically located within 30 to 100 feet of the shoreline, demand CX marine specifications to ensure maximum durability against constant salt saturation. These high-risk areas require the most robust protection levels available in modern cladding standards.
Inland zones stretching up to 10 kilometers utilize a tiered approach, applying C4 severe marine or C2-C3 upgraded non-marine systems depending on local topography and salt reach. Projects within the first kilometer generally require C5 coastal specifications, while properties further inland may use standard systems only after verifying that prevailing winds do not carry significant salt-laden air into the building envelope.
Corrosion Mechanisms and Material Longevity
The primary driver of structural decay in coastal zones is the penetration of chloride ions into stone pores and oxide layers. This process initiates localized pitting and galvanic corrosion at fasteners and junctions where mixed metals meet. Salt crystals settle within the masonry, drawing in moisture and expanding during dry cycles, which leads to internal surface breakdown and the eventual delamination of natural stone veneers.
Lifespan comparisons demonstrate that standard construction materials lasting 30 years in inland environments can fail within just 8 years at beachfront sites if not properly adapted. Maintaining structural integrity requires detailed inspection of fixings, brackets, and support sub-frames. Identifying early signs of tea-staining or deposit buildup on these secondary components prevents premature failure of the primary facade assembly.
Material Specifications for Coastal Stone Facades
Modular stone mounting systems in coastal settings require the mandatory use of 316 or 316L stainless steel and marine-grade aluminum. For installations located within 500 meters of the shore, aluminum components should feature anodization with a minimum thickness of 20 µm. Alternatively, duplex powder-coat systems provide a secondary barrier against salt-laden air and moisture ingress.
Surface protection involves the application of breathable sealers and flexible silicone renders. These finishes prioritize water repellence while allowing internal vapor to escape, effectively preventing salt crystal expansion within the substrate. Unlike traditional plasters, these flexible systems accommodate the thermal and moisture-driven movement common in high-sun coastal locations, maintaining the bond integrity of the stone panels.
Operational Maintenance and Salt-Spray Testing
Regular fresh-water rinses are essential for heavy salt zones to remove deposits from crevices, transitions, and drainage points. For front-row beachfront properties, weekly rinsing targeting weep holes and frame corners significantly reduces the risk of pitting. Scheduled maintenance cycles for acrylic barriers every four to six years ensure the building envelope remains sealed against driving rain and salt-laden winds.
Fasteners and brackets are often vetted using neutral salt-spray tests to estimate relative resistance. While a 24-hour test can approximate a year of outdoor exposure for screening purposes, these results must be balanced with real-world field data and NZ-specific exposure classifications. Property inspections following major wind events allow builders to identify early salt damage and executive remedial actions before structural elements are compromised.
Topsource Stone: Factory-Direct Interlocking Panels Shipped to Auckland and Lyttelton Ports
Factory-direct interlocking stone panels provide an efficient cladding solution for the New Zealand market, utilizing Z-shape precision-cut designs to eliminate visible grout lines. These systems are engineered for rapid installation and shipped via full-container-load (FCL) service directly to major maritime hubs like the Port of Auckland and Lyttelton Port to support North and South Island construction schedules.
Z-Shape Interlocking Systems for Seamless Exterior Transitions
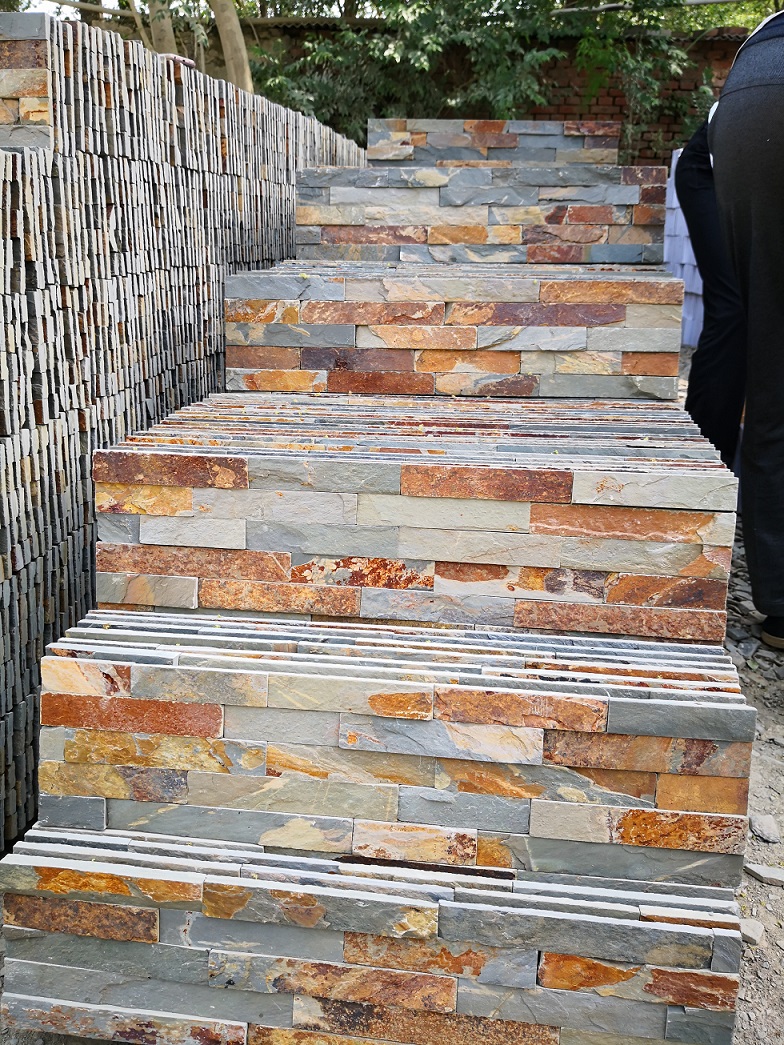
Standard 6” x 24” panels utilize a precision-cut Z-shape or ‘stepped’ design to eliminate visible vertical grout lines and ensure a professional finish. This geometry allows the natural textures of the slate or quartzite to overlap naturally, masking the modular nature of the installation.
Precision manufacturing using infrared cutting equipment provides tight interlocking joints, maintaining a cohesive look across large-scale commercial facades. By minimizing the gap between units, the system prevents water ingress behind the primary stone face and creates a monolithic appearance favored in modern New Zealand architecture.
Mechanical keyed edges and shiplap profiles allow installers to fit larger sections rapidly, significantly reducing the labor involved compared to individual stone masonry. This modularization shifts a significant portion of the technical work to the factory floor, enabling smaller onsite crews to complete premium feature walls in a fraction of the time traditionally required.
Direct Container Logistics to Auckland and Lyttelton Entry Points
Strategic logistical supply chain supports 20ft container arrivals at the Port of Auckland for rapid North Island distribution to residential merchants and commercial sites. Utilizing direct vessel routes ensures the cargo remains sealed from the point of origin until it reaches the Auckland container yard, reducing the risk of handling damage associated with transshipment hubs.
Direct shipping to Lyttelton Port facilitates South Island accessibility, bypassing internal national freight delays and reducing landed costs for Christchurch-based developments. This localized entry point is critical for maintaining project timelines in the Canterbury region, ensuring that heavy building materials are positioned close to the final jobsite immediately upon customs clearance.
International-grade packaging protocols include reinforced cartons and fuming-treated wooden crates designed to prevent shifting or breakage during long-haul ocean transit. Each crate is built to withstand the rigors of maritime movement, ensuring that the stone panels arrive with crisp edges and intact interlocking mechanisms ready for immediate installation.
Technical Specs and Customization for New Zealand Compliance
Lightweight panel profiles averaging 8-13 lbs/sqft eliminate the need for heavy structural footings, making them compatible with standard building substrates like cement board and concrete. This weight range allows the panels to be treated as non-structural cladding, adhering to NZ standards while being supported by standard timber or light-gauge steel framing systems.
Natural stone composition including slate, quartzite, and marble provides standard UV resistance and permanent color fastness against high New Zealand sun exposure. Unlike synthetic alternatives, these natural materials do not degrade or fade under intense solar radiation, ensuring a permanent aesthetic finish for coastal and alpine environments alike.
OEM and ODM capabilities allow for custom panel formats and private-label packaging to meet specific architectural project requirements or merchant branding. Large-scale importers can specify unique stone blends or specific backing reinforcements to ensure the product meets local seismic and thermal movement criteria for the diverse New Zealand climate.
Frequently Asked Questions
How do interlocking stone panels perform during thermal expansion and movement?
Interlocking stone panels manage linear movement—typically 0.45–1.1 mm for a 3 m wall section—through panel-to-panel slip joints rather than rigid bonding. This dry-stack approach absorbs stress at the interlocks, making them suitable for New Zealand’s coastal and alpine temperature swings. Builders should treat these as a ventilated rainscreen, maintaining movement joints every 2.4–3.0 m and utilizing a drained cavity to buffer thermal loads.
Are these modular panels light enough for standard New Zealand framing systems?
Yes. Typical modular stone panels weigh roughly 8-13 lbs/sqft (or 2.5–4.0 kg/m² for lighter insulated versions), which is well within the load capacity of standard NZ timber and light-gauge steel framing. These are installed as non-structural cladding over NZBC-compliant framing, often requiring no additional footings or structural reinforcement compared to traditional full-thickness masonry.
What are the logistical arrangements for direct container shipping to New Zealand?
Products are shipped via Full-Container-Load (FCL) service from factory to major NZ ports including Auckland, Tauranga, and Lyttelton. The process involves origin loading into 20′ or 40′ ISO containers, ocean transit (approximately 28–45 days from global manufacturing hubs), and MPI/Customs clearance upon arrival. Merchants typically use CY-to-CY (Container Yard) movements to minimize handling and damage risk, while custom builders may coordinate door-to-door delivery through freight forwarders.
Are the panels waterproof for exterior NZ coastal applications?
While the natural stone is inherently water-resistant, the panel system itself is not a waterproof barrier. For exterior applications, especially in high-exposure coastal zones, a secondary weather-resistant barrier (WRB), proper flashing, and a ventilated cavity are required. Applying a high-quality pH-neutral stone sealer after installation is also recommended to prevent salt-spray staining and ease maintenance.
How do you ensure stone adhesion and prevent panels from falling off?
Panels are manufactured using high-strength epoxy resins formulated specifically for natural stone, applied under controlled temperature and pressure. This creates a permanent bond between the stone veneers and the cement or mesh backing. Unlike manual site-applied mortar, this industrial assembly process significantly reduces the risk of delamination or stone fallout over project lifecycles.
Final Thoughts
Adopting modular stone systems provides a practical response to the persistent labor shortages facing the New Zealand construction sector. By moving a majority of the technical assembly into a factory setting and utilizing Z-shape interlocking designs, builders can bypass the need for scarce specialist masons while cutting site schedules by more than half. This shift ensures that high-end aesthetic finishes remain achievable for residential and commercial projects without the typical risks of weather delays or trade bottlenecks.
Success in New Zealand’s varied climate relies on pairing these efficient installation methods with rigorous material specs, particularly 316L stainless fixings and proper seismic detailing. Direct factory-to-port logistics through Auckland and Lyttelton further stabilize the supply chain, allowing developers to secure durable, coastal-ready facades at a lower landed cost. Choosing systems that combine structural rigidity with marine-grade protection ensures that modern stone architecture survives the specific environmental demands of the North and South Islands.
